11416 Caruthers Way
Glen Allen, VA 23059
$415,000 - Cedarlea Park
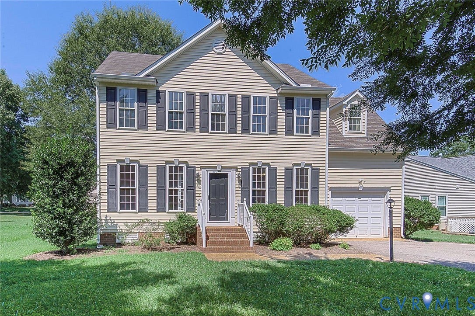
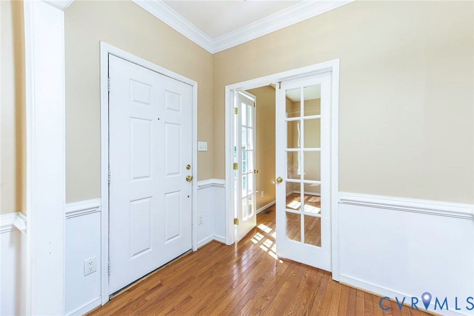
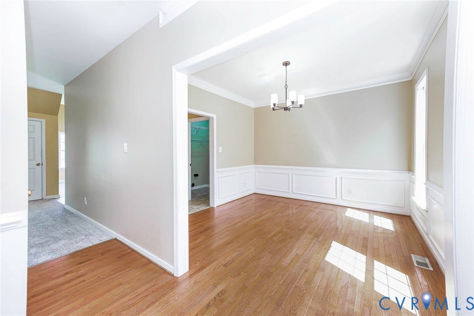
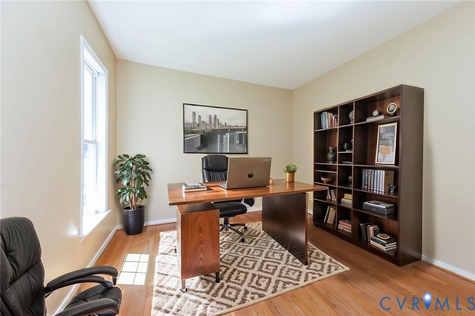
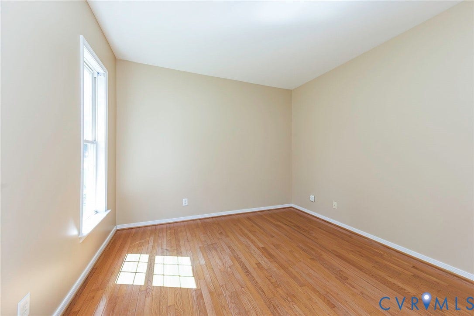
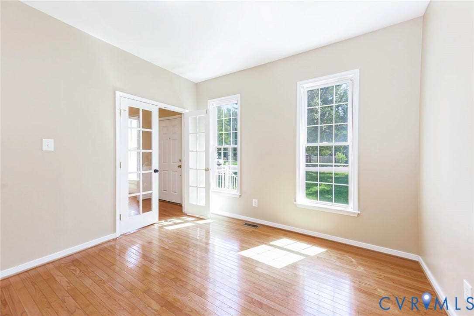
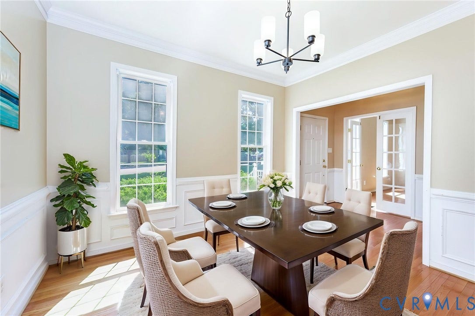
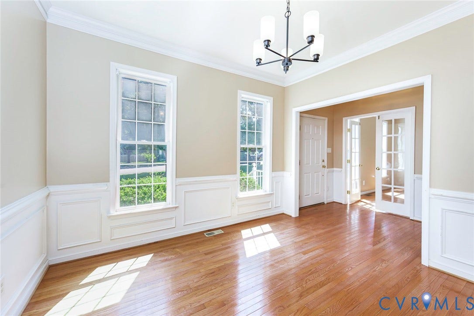
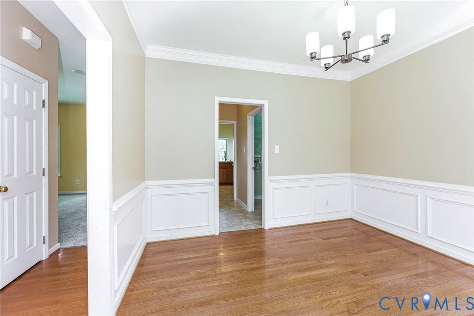
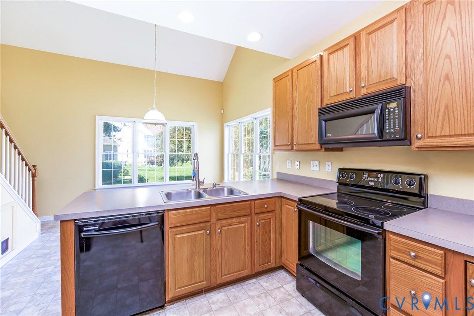
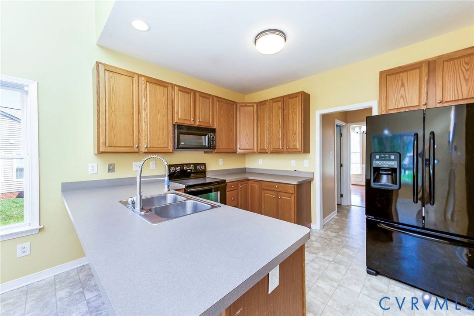
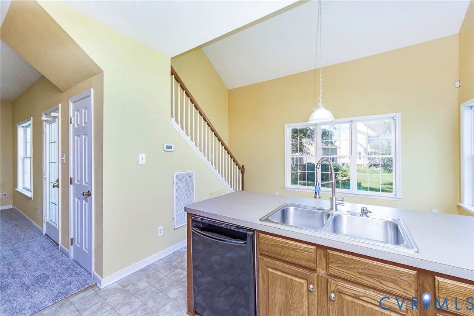
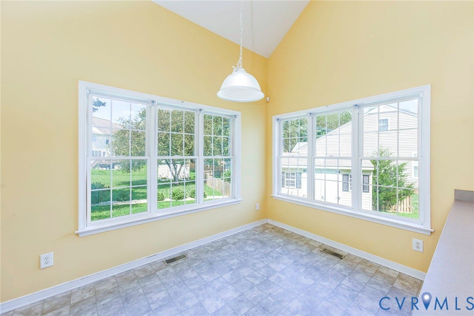
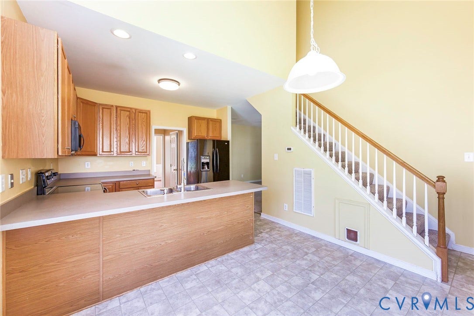
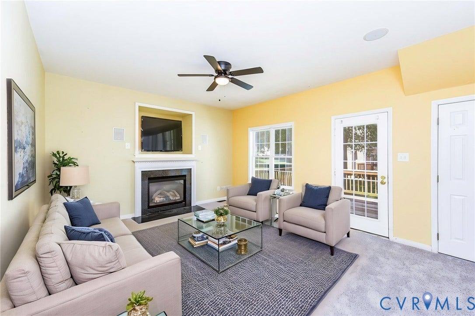
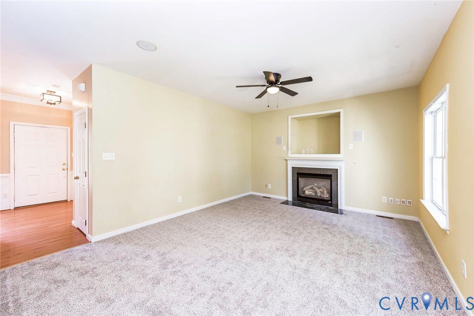
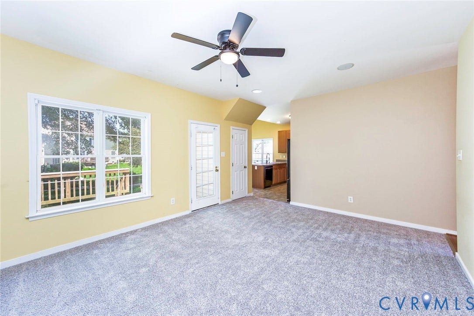
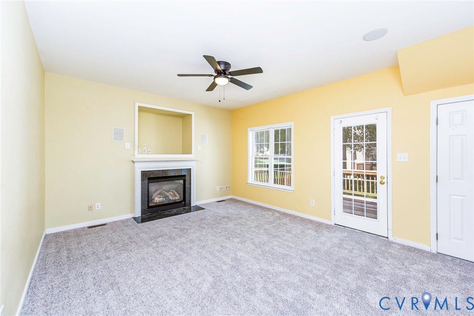
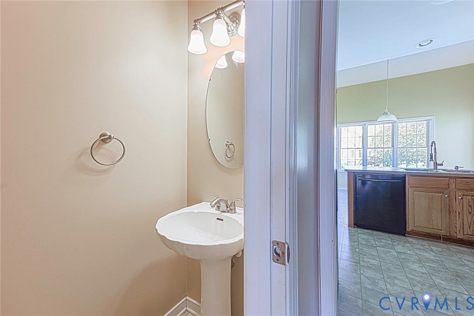
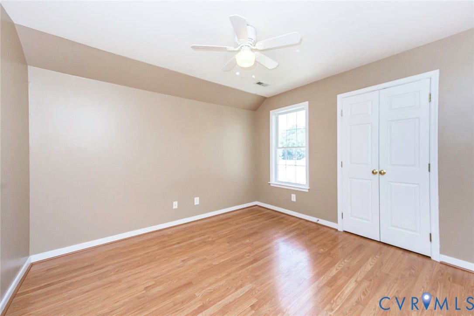
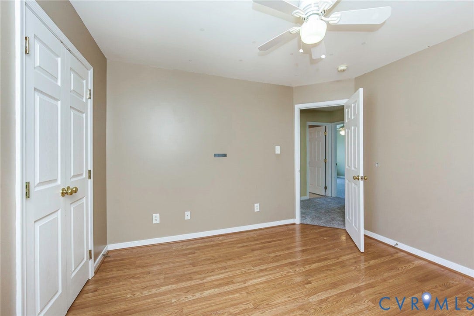
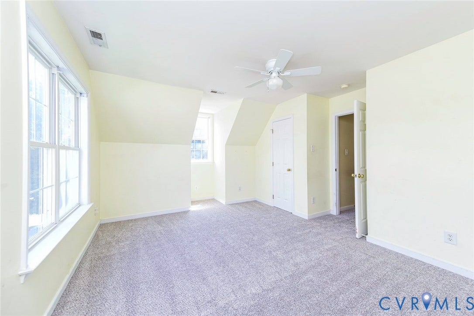
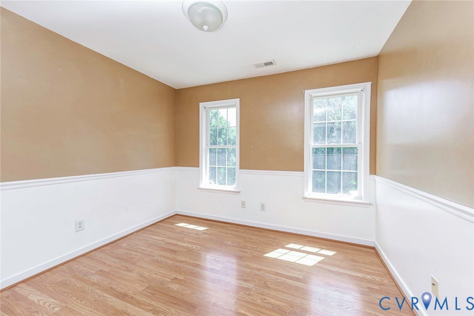
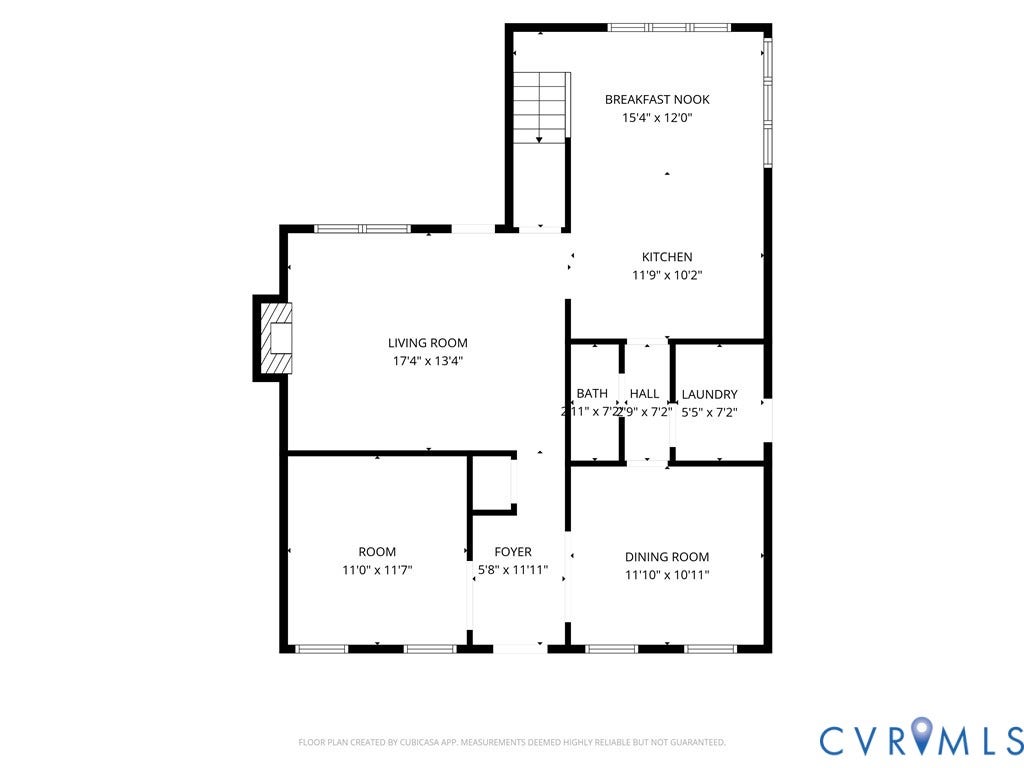
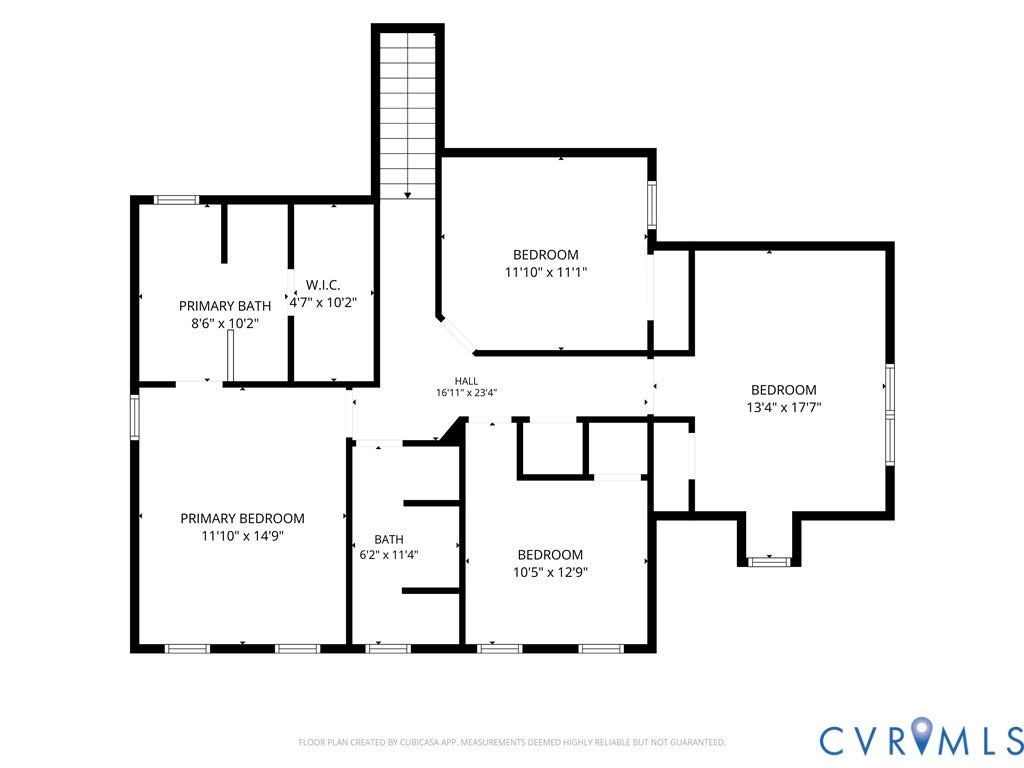
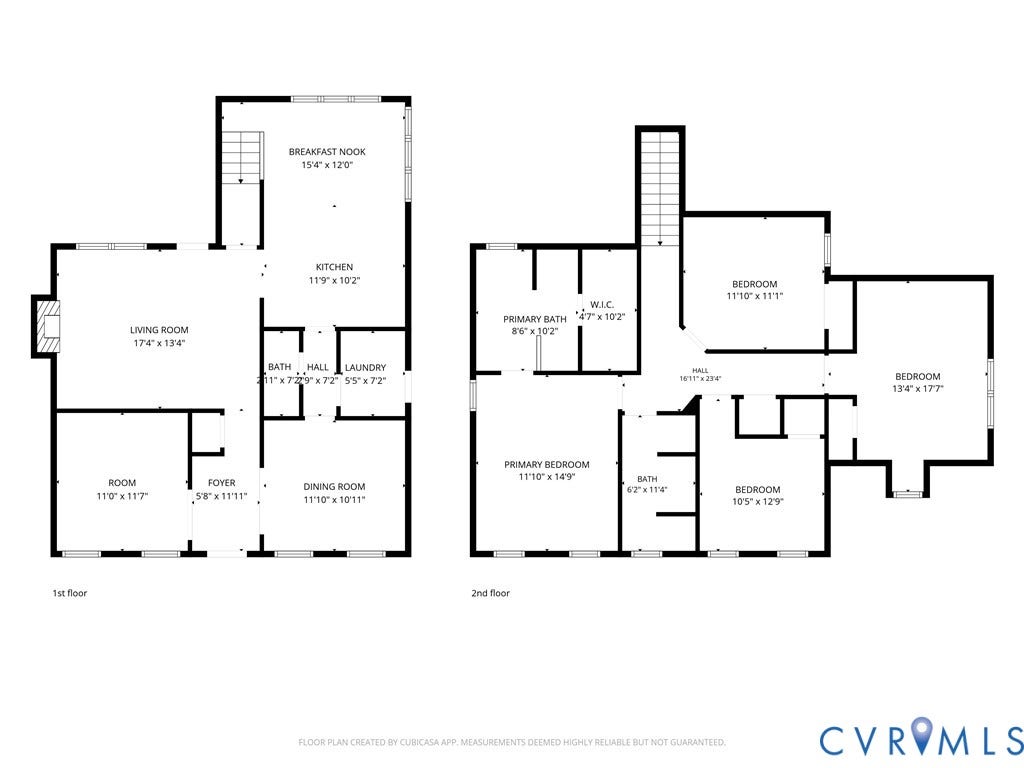
Welcome to 11416 Caruthers Way in Glen Allen! This spacious 4-bedroom, 2.5-bath home offers a fantastic opportunity to make a great home your own while building instant equity through your personal updates. Inside, you'll find beautiful hardwood floors, brand-new carpet, and a flexible first-floor office that's perfect for working from home, a playroom, or hobby space. The functional U-shaped eat-in kitchen flows into a large family room featuring a cozy gas fireplace, creating the perfect gathering space for family and friends.
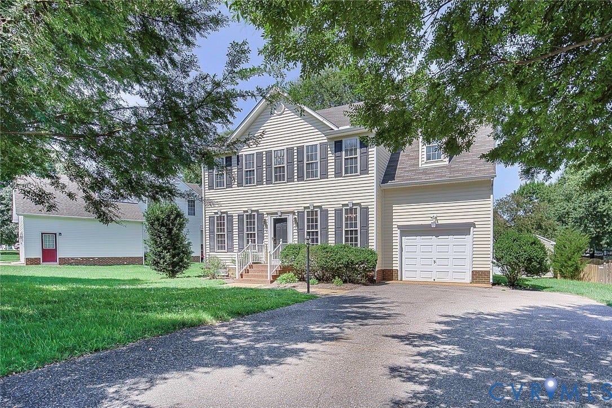
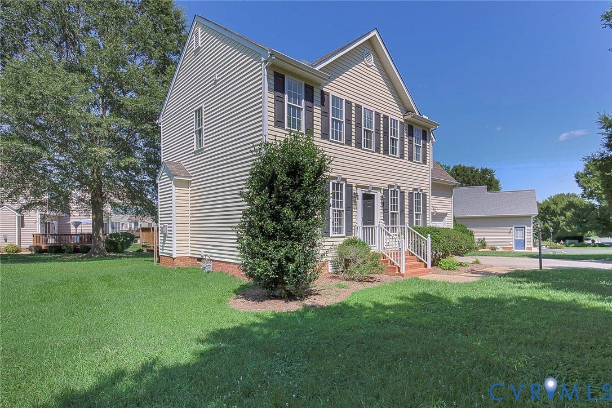
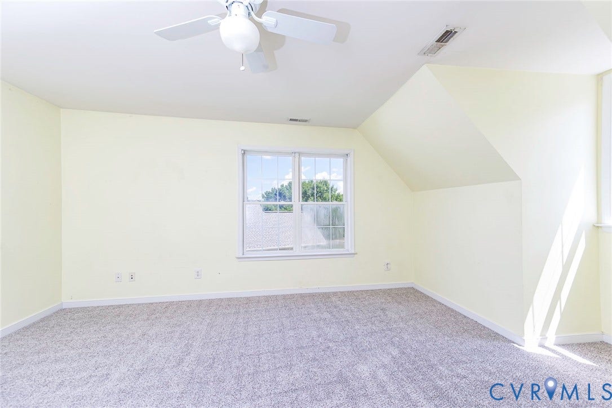
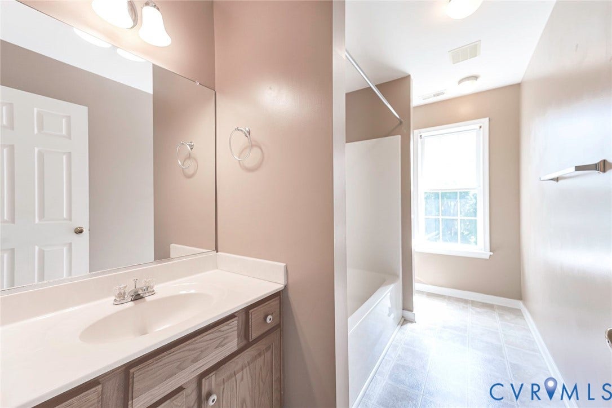
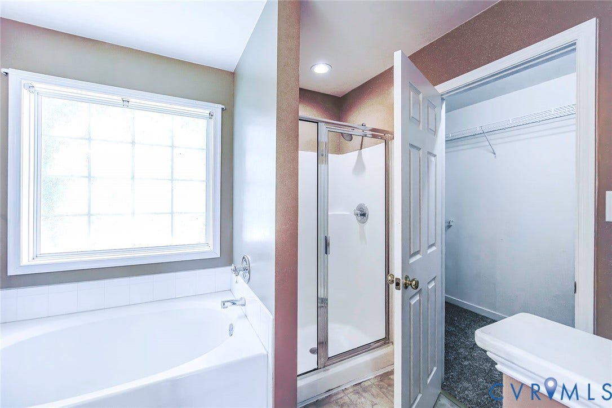
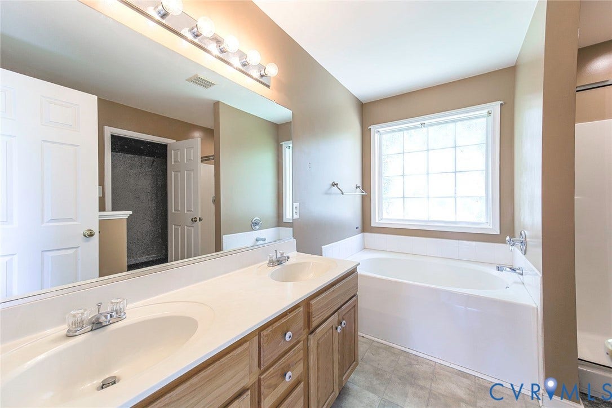
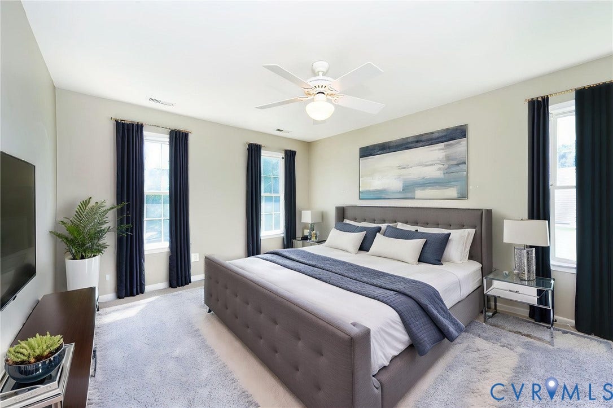
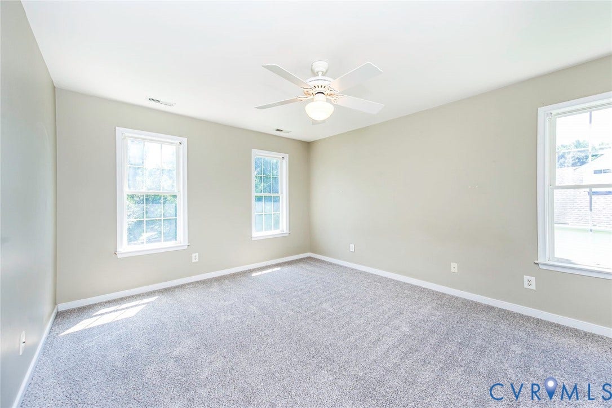
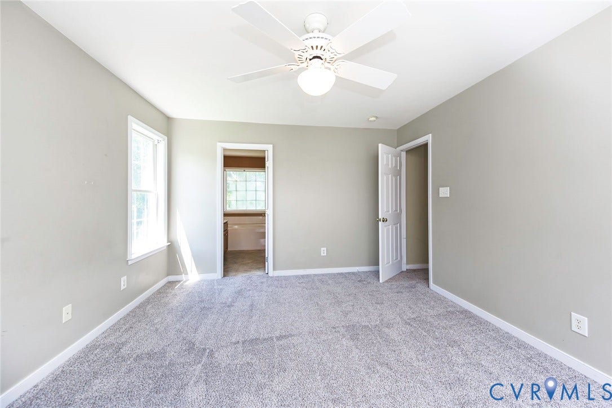
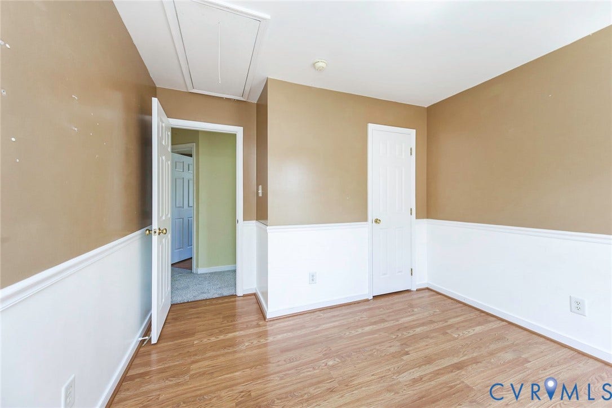
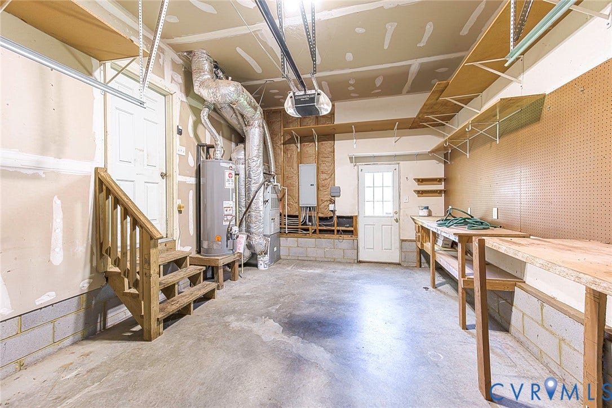
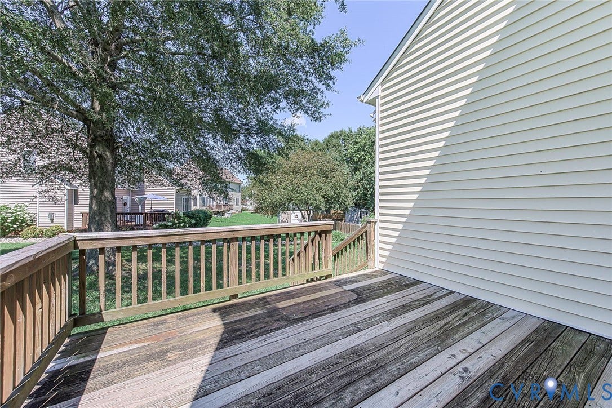
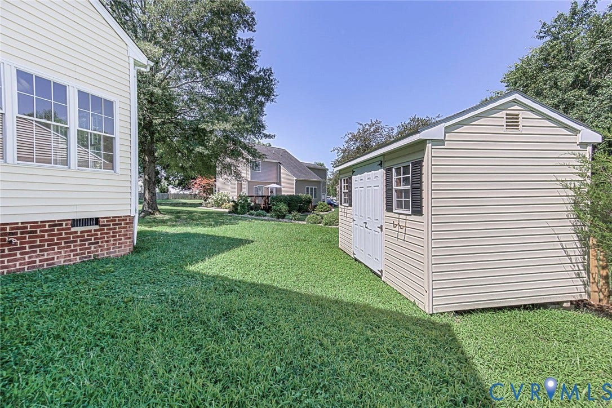
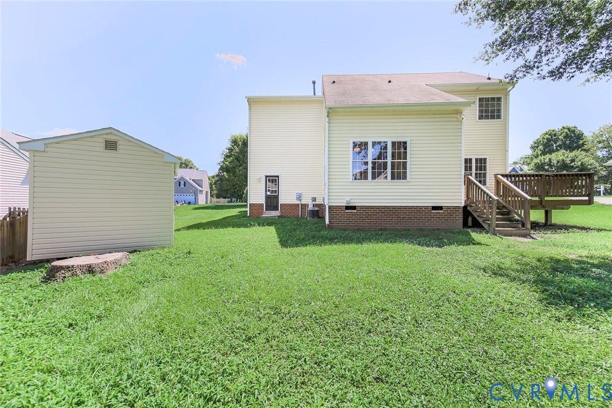
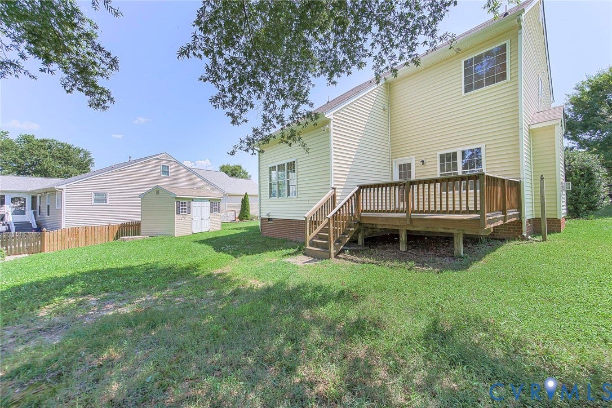
Step outside to enjoy the rear deck overlooking the backyard, complete with a storage shed for your tools and outdoor equipment. The attached one-car garage provides additional storage and convenience. Upstairs you'll find four spacious bedrooms, including a generous owners suite with a walk-in closet. Both full bathrooms have been recently painted, giving the upper level a fresh feel. A rear staircase adds character and functionality to the home's thoughtful layout. This home offers an excellent opportunity for buyers who appreciate solid space and location while adding their own finishing touches over time. With room to personalize, you can create the home you've always envisioned. Located in a desirable Glen Allen neighborhood, residents enjoy walking trails, sports fields, playgrounds, and community green space, all while being just minutes from shopping, restaurants, schools, and major interstates.
This is the Best Priced Home in Cedarlea Park with 4 bedrooms, 2+ baths, in the last two years. Don't miss this chance to own a ...
+ Read More| Listing Id: | 2620733 |
|---|---|
| List Price: | $425,000 |
| Close Price: | $415,000 |
| Close Date: | 2026-09-18 |
| Property Type: | Residential |
| Property Sub Type: | SingleFamilyResidence |
| Status: | Closed |
| Bedrooms Total: | 4 |
| Bathrooms Full: | 2 |
| Bathrooms Half: | 1 |
| Living Area: | 2,034 |
| Association Fee: | $445 |
| Tax Annual Amount: | $3,366 |
| Lot Size Acres: | 0.225 |
| Architectural Style: | Colonial,TwoStory |
| Waterfront?: | No |
| City: | Glen Allen |
| City Region: | Cedarlea Park |
| Subdivision: | Cedarlea Park |
| Postal Code: | 23059 |
| Year Built: | 2002 |
| Above Grade Finished Area: | 2,034.0 |
| Appliances: | Dishwasher, Disposal, GasWaterHeater, Microwave, Refrigerator, SmoothCooktop, WaterHeater |
| Association Amenities: | Landscaping |
| Association Fee: | $445 |
| Association Fee Frequency: | Annually |
| Association?: | Yes |
| Attached Garage?: | Yes |
| Basement: | CrawlSpace, Unfinished |
| Basement Yn: | No |
| Bathrooms Total Integer: | 3 |
| Building Area Source: | Assessor |
| Community Features: | CommonGroundsArea, Playground, Park, StreetLights, SportsField |
| Construction Materials: | Block, Drywall, Frame, VinylSiding |
| Cooling: | CentralAir, Electric |
| Cooling?: | Yes |
| Directions: | Rt 1 North to left on Cedar Lane. 2 miles and right on Cedarlea Parkway. Right on Caruthers. Home on left. |
| Disclosures: | SellerDisclosure |
| Door Features: | FrenchDoors, StormDoors |
| Elementary School: | Elmont |
| Exterior Features: | Porch, Storage, Shed, PavedDriveway |
| Fencing: | None |
| Fireplace Features: | Gas, Vented |
| Fireplaces Total: | 1 |
| Flooring: | Carpet, Tile, Vinyl, Wood |
| Garage Spaces: | 1.0 |
| Garage?: | Yes |
| Heating: | ForcedAir, NaturalGas |
| Heating?: | Yes |
| High School: | Patrick Henry |
| Interior Features: | BreakfastArea, CeilingFans, DiningArea, SeparateFormalDiningRoom, DoubleVanity, EatInKitchen, FrenchDoorsAtriumDoors, Fireplace, HighCeilings, HighSpeedInternet, LaminateCounters, BathInPrimaryBedroom, Pantry, WiredForData, WalkInClosets |
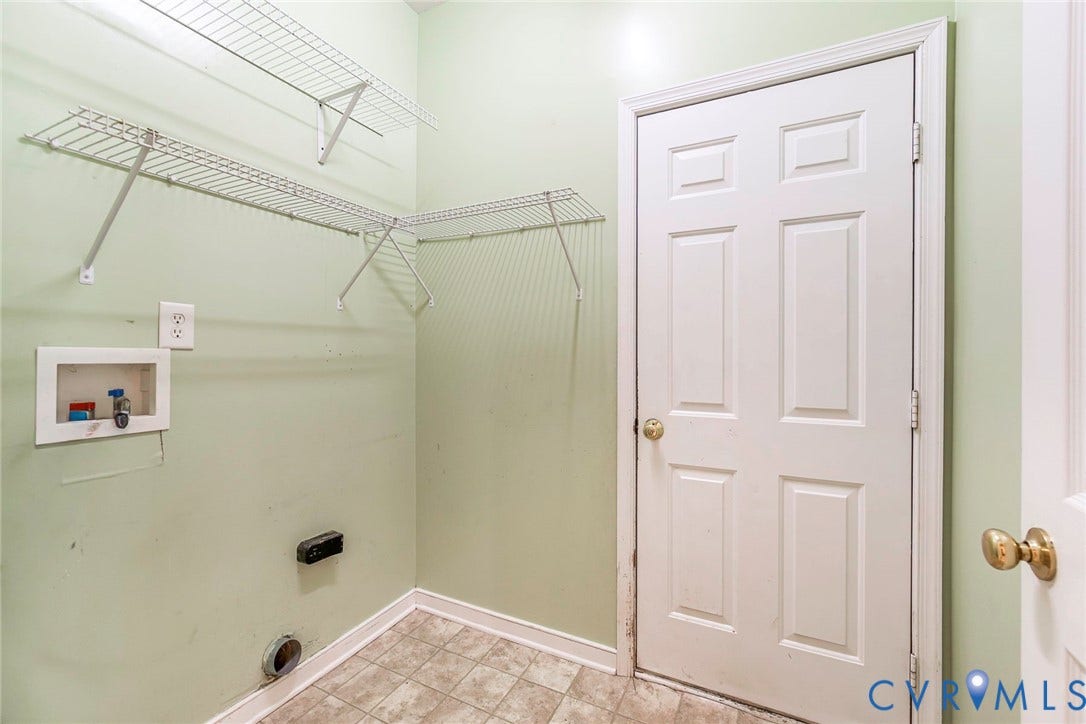
| Laundry Features: | WasherHookup, DryerHookup |
| Levels: | Two |
| Listing Agreement: | ExclusiveRightToSell |
| Living Area Source: | Assessor |
| Lot Features: | Level |
| Lot Size Area: | 0.225 |
| Lot Size Units: | Acres |
| Middle Or Junior School: | Liberty |
| MLS Area Major: | 36 - Hanover |
| Original List Price: | $425,000 |
| Ownership: | Individuals |
| Ownership Type: | SoleProprietor |
| Parcel Number: | 7778-73-1050 |
| Parking Features: | Attached, DirectAccess, Driveway, Garage, GarageDoorOpener, Oversized, Paved, TwoSpaces |
| Parking Total: | 1 |
| Patio And Porch Features: | RearPorch, Deck, Porch |
| Pending Timestamp: | 2026-08-18 |
| Pool Features: | None |
| Possession: | CloseOfEscrow |
| Postal Code Plus4: | 1807 |
| Property Condition: | Resale |
| Roof: | Composition, Shingle |
| Rooms Total: | 9 |
| Sewer: | PublicSewer |
| State Or Province: | VA |
| Stories: | 2 |
| Stories Total: | 2 |
| Tax Assessed Value: | $415,600 |
| Tax Year: | 2026 |
| Topography: | Level |
| Water Source: | Public |
| Year Built Details: | Actual |
| Zoning Description: | R3 |
| Property Sub Type Additional: | SingleFamilyResidence |
| County Or Parish: | Hanover |
| Below Grade Unfinished Area: | 0.0 |
| Water Heater: | Gas |
| Country Subdivision: | 51087 |
| Record Signature: | 2,021,020,869 |
| Universal Parcel Id: | urn:reso:upi:2.0:US:51087:7778-73-1050 |
| Fireplace?: | Yes |
Listing Courtesy of: RVA Realty, Inc
804-304-8028
All or a portion of the multiple Listing information is provided by the Central Virginia Regional MLS, from a copyrighted compilation of Listings. All Central Virginia Regional MLS information provided is deemed reliable but is not guaranteed accurate. The compilation of Listings and each individual Listing are ©2026 Central Virginia Regional MLS. All rights reserved.
Central Virginia Regional MLS data last updated on October 08, 2026 04:57 PM - ET
Property Last Updated: October 08, 2026 04:57 PM - ET
