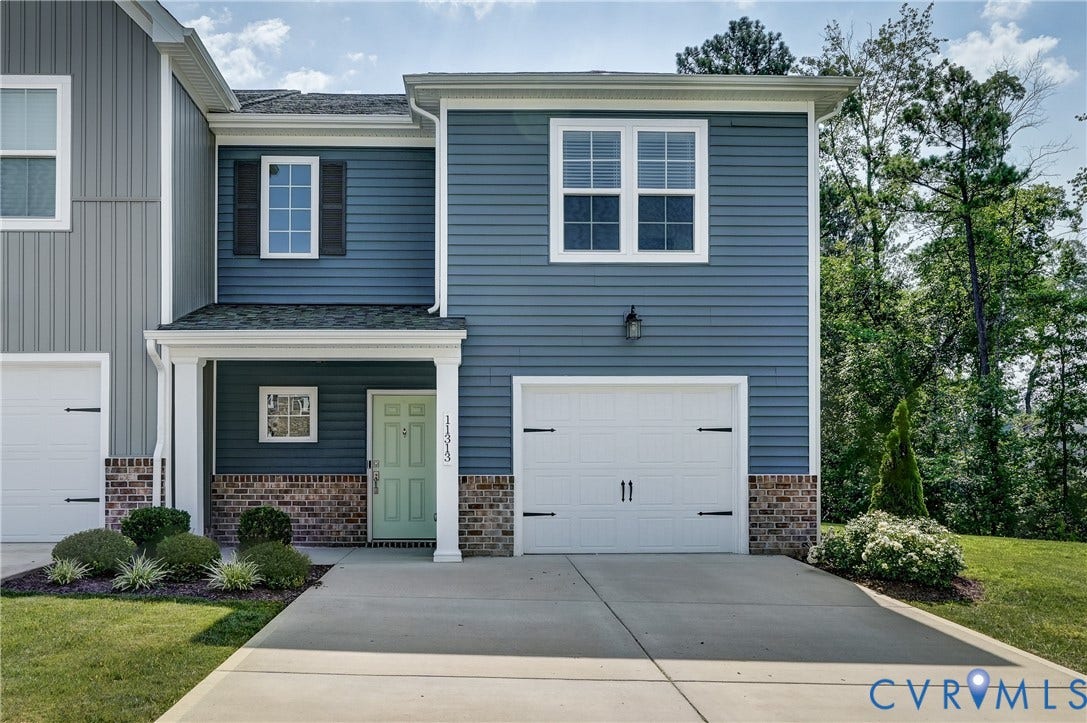
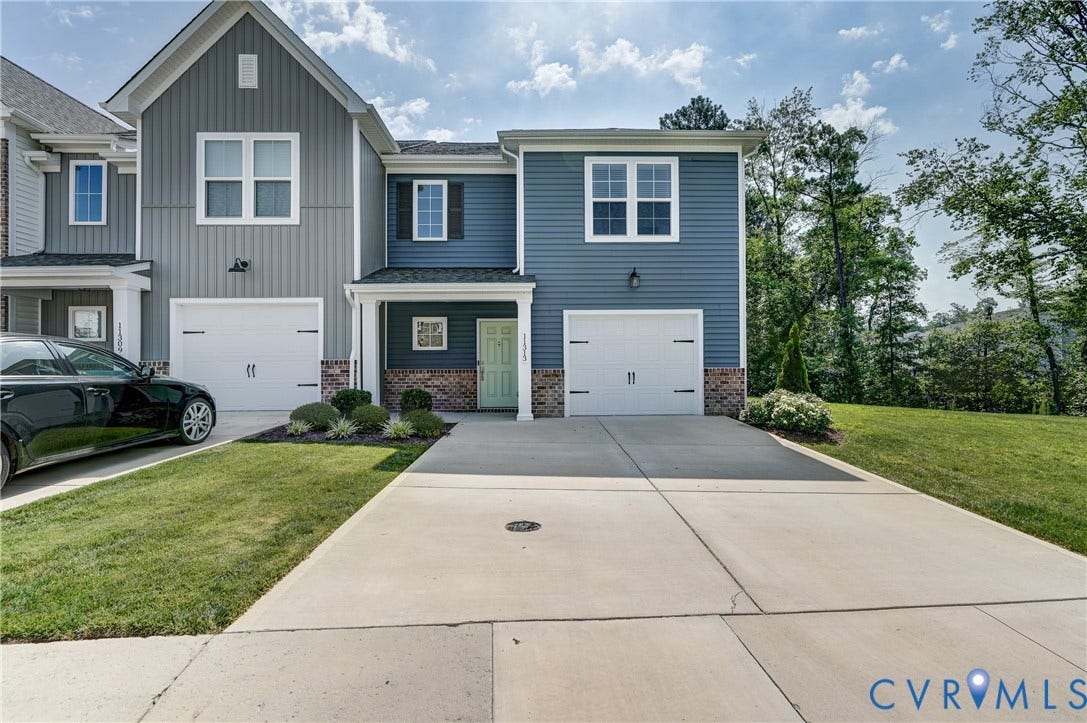
11313 Benton Pointe Way
Chester, VA 23831
$365,000
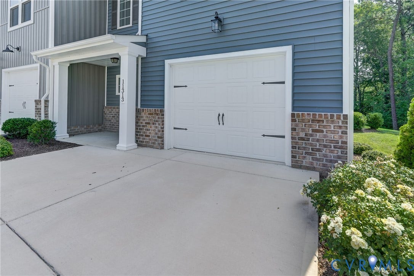
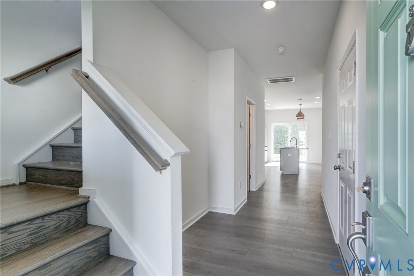
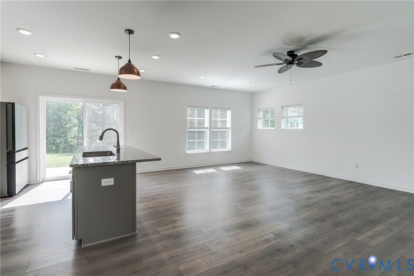
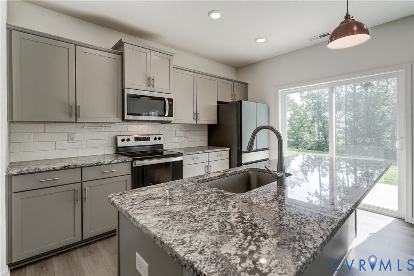
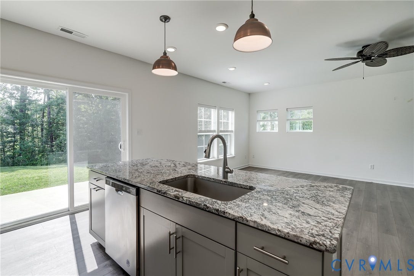
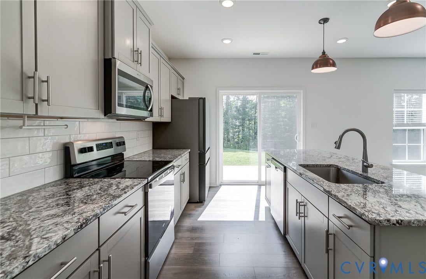
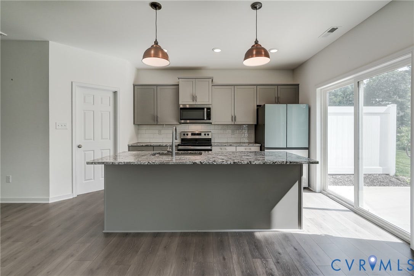
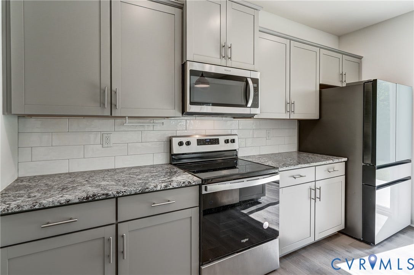
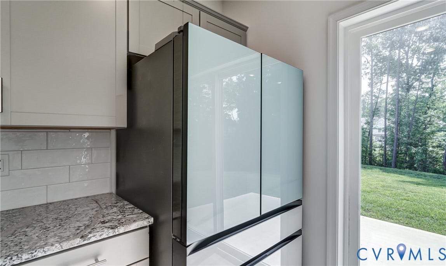
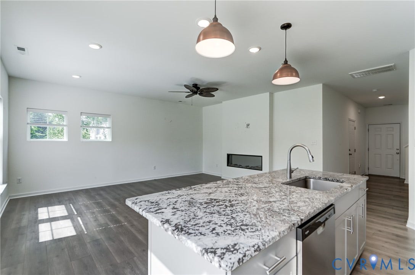
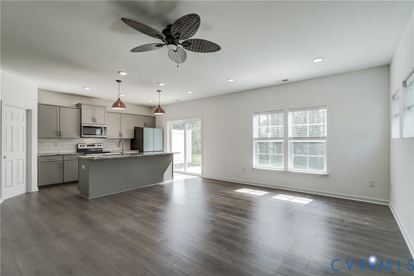
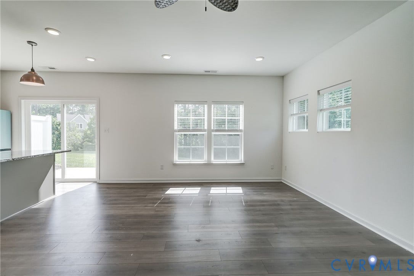
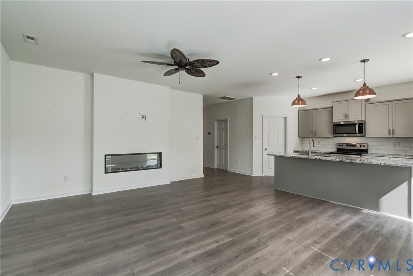
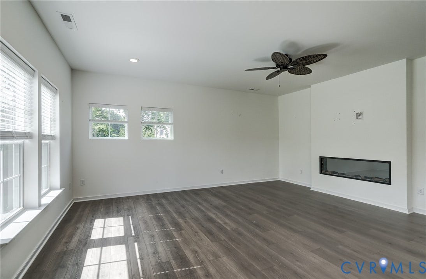
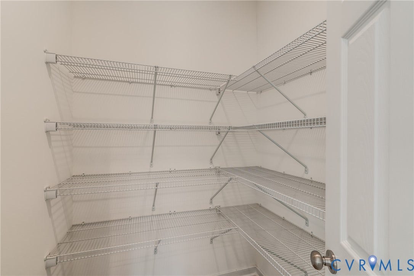
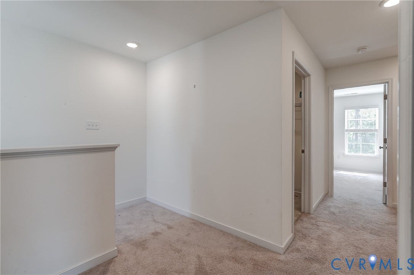
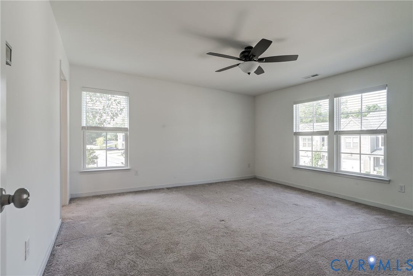
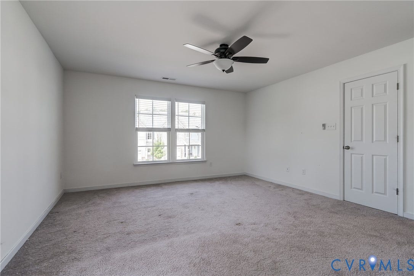
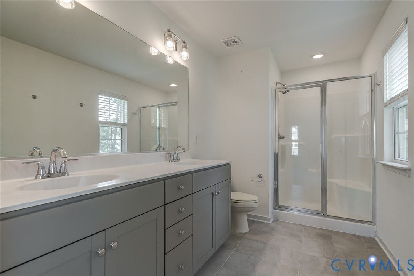
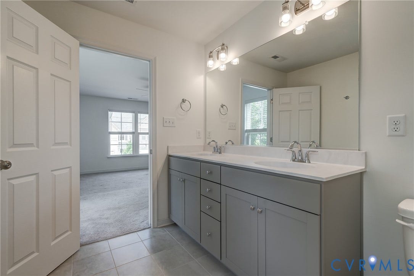
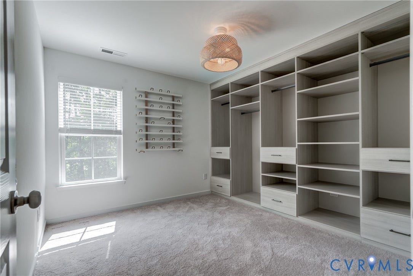
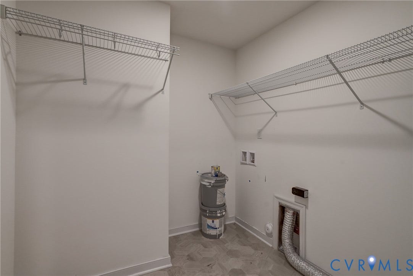
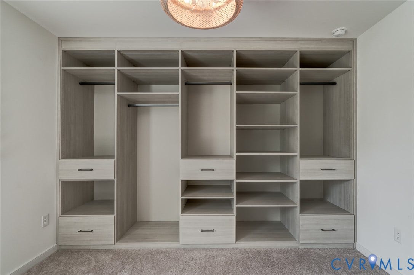
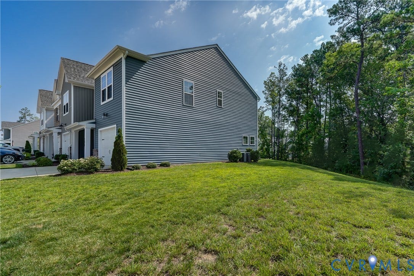
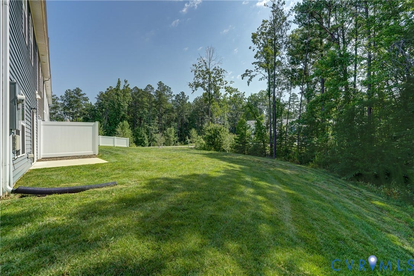
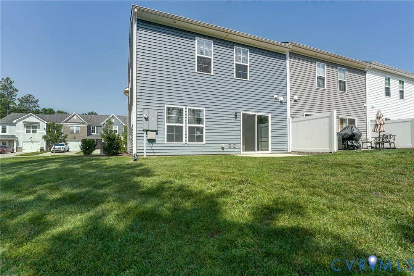
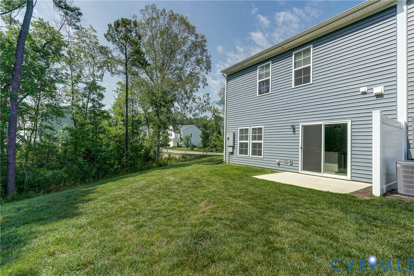
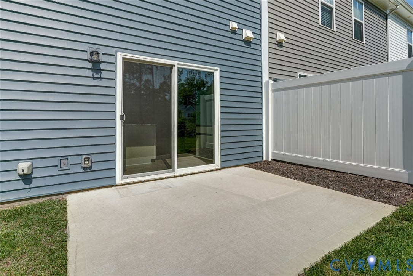
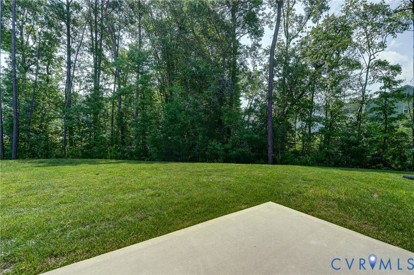
Beautiful End Unit with Tons of Upgrades. Bright & Open Floor Plan Features Large Kitchen w/ Island Open to Family Room. Care Windows and Fireplace, Grey Cabinets & Granite Countertops, SS Appliances. Sliding Door to Private Patio. (Wooded Area Behind). 3 Bedrooms and 2 Full Baths Up. Hall Bath with New Ceramic Tile. Bedroom 3 Has Custom California Closets. Laundry Room. One Car Garage.
| Listing Id: | 2618143 |
|---|---|
| List Price: | $369,950 |
| Close Price: | $365,000 |
| Close Date: | 2026-09-28 |
| Property Type: | Residential |
| Property Sub Type: | Townhouse |
| Status: | Closed |
| Bedrooms Total: | 3 |
| Bathrooms Full: | 2 |
| Bathrooms Half: | 1 |
| Living Area: | 1,692 |
| Association Fee: | $192 |
| Tax Annual Amount: | $2,937 |
| Lot Size Acres: | 0.0733 |
| Architectural Style: | RowHouse |
| Waterfront?: | No |
| City: | Chester |
| Subdivision: | IronBridge Townhomes |
| Postal Code: | 23831 |
| Year Built: | 2023 |
| Above Grade Finished Area: | 1,692.0 |
| Appliances: | Cooktop, Dishwasher, ElectricWaterHeater, Microwave, Range |
| Association Amenities: | Management |
| Association Fee: | $192 |
| Association Fee Frequency: | Monthly |
| Association Fee Includes: | CommonAreas, MaintenanceGrounds, MaintenanceStructure, Trash |
| Association?: | Yes |
| Attached Garage?: | Yes |
| Basement Yn: | No |
| Bathrooms Total Integer: | 3 |
| Building Area Source: | Assessor |
| Community Features: | BasketballCourt, HomeOwnersAssociation, Park, TennisCourts, TrailsPaths |
| Construction Materials: | BrickVeneer, Drywall, Frame, VinylSiding |
| Cooling: | HeatPump, Zoned |
| Cooling?: | Yes |
| Disclosures: | CovenantsRestrictionsDisclosure |
| Elementary School: | Ecoff |
| Exterior Features: | PavedDriveway |
| Fencing: | None |
| Fireplace Features: | Electric |
| Fireplaces Total: | 1 |
| Flooring: | Carpet, CeramicTile, Laminate |
| Foundation Details: | Slab |
| Garage Spaces: | 1.0 |
| Garage?: | Yes |
| Heating: | Electric, HeatPump, Zoned |
| Heating?: | Yes |
| High School: | Bird |
| Interior Features: | Bookcases, BuiltInFeatures, DiningArea, EatInKitchen, Fireplace, GraniteCounters, HighCeilings, KitchenIsland, BathInPrimaryBedroom |
| Levels: | Two |
| Listing Agreement: | ExclusiveRightToSell |
| Living Area Source: | Assessor |
| Lot Size Area: | 0.0733 |
| Lot Size Units: | Acres |
| Middle Or Junior School: | Carver |
| MLS Area Major: | 52 - Chesterfield |
| Original List Price: | $379,950 |
| Ownership: | Individuals |
| Ownership Type: | SoleProprietor |
| Parcel Number: | 775-65-65-35-200-000 |
| Parking Features: | Attached, Driveway, Garage, GarageDoorOpener, OffStreet, Paved |
| Parking Total: | 1 |
| Patio And Porch Features: | FrontPorch |
| Pending Timestamp: | 2026-08-30 |
| Pool Features: | None |
| Possession: | CloseOfEscrow |
| Postal Code Plus4: | 2269 |
| Property Attached?: | Yes |
| Property Condition: | Resale |
| Rooms Total: | 6 |
| Sewer: | PublicSewer |
| State Or Province: | VA |
| Stories: | 2 |
| Stories Total: | 2 |
| Tax Assessed Value: | $330,000 |
| Tax Year: | 2026 |
| Water Source: | Public |
| Year Built Details: | Actual |
| Zoning Description: | RTH |
| Property Sub Type Additional: | Townhouse |
| County Or Parish: | Chesterfield |
| Below Grade Unfinished Area: | 0.0 |
| Water Heater: | Electric |
| Country Subdivision: | 51041 |
| Record Signature: | -1,239,764,777 |
| Universal Parcel Id: | urn:reso:upi:2.0:US:51041:775-65-65-35-200-000 |
| Fireplace?: | Yes |
Listing Courtesy of: RE/MAX Commonwealth
larryz@remax.net
All or a portion of the multiple Listing information is provided by the Central Virginia Regional MLS, from a copyrighted compilation of Listings. All Central Virginia Regional MLS information provided is deemed reliable but is not guaranteed accurate. The compilation of Listings and each individual Listing are ©2026 Central Virginia Regional MLS. All rights reserved.
Central Virginia Regional MLS data last updated on October 08, 2026 04:57 PM - ET
Property Last Updated: October 08, 2026 04:57 PM - ET
