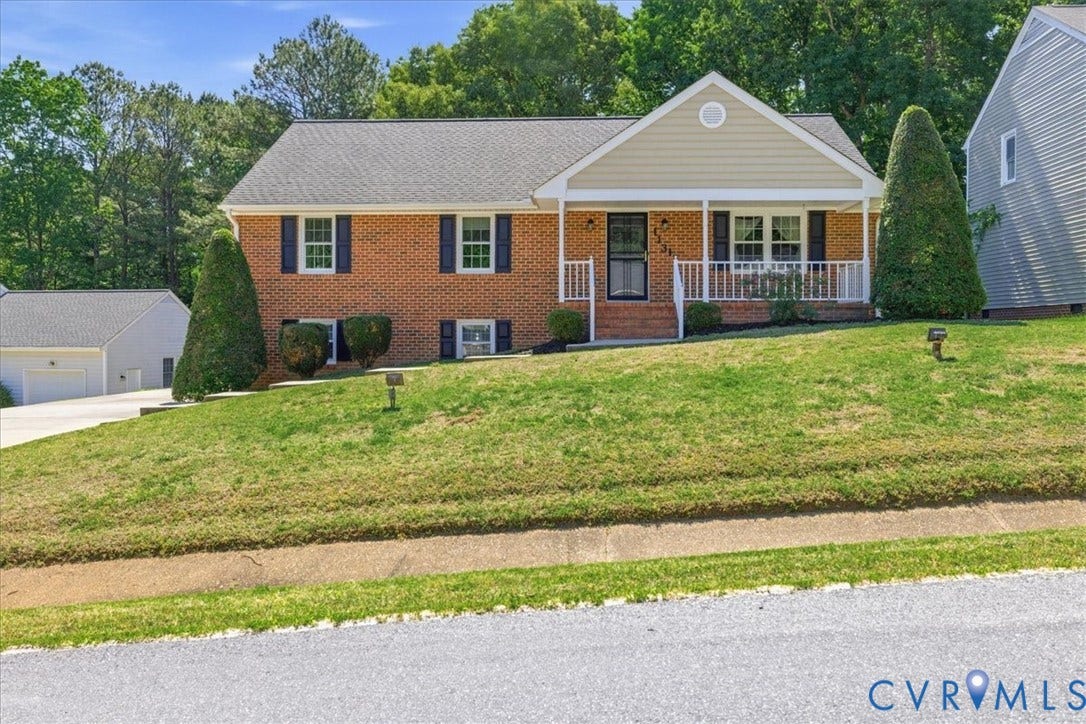
11311 Ludgate Place
Chester, VA 23831
$392,000
This meticulously maintained all-brick 2200 sq ft rancher in Chester sits on a quiet cul-de-sac and includes a full basement, offering abundant storage. The home features a large open kitchen perfect for entertaining, with three bedrooms and three full baths. The upstairs offers a versatile living space- either for a living room or flex room- while the downstairs presents a very large family/den complete with a fireplace and a full bathroom, providing excellent living and entertaining options or possibly making a 4th bedroom This lovely lot includes a full front porch and a spacious back deck, ideal for outdoor entertainment. A two-car garage adds practical convenience, and the home is located near many amenities. An all brick rancher this size with a basement is hard to find so call today to see this beautiful home today before it is gone!!
| Listing Id: | 2613246 |
|---|---|
| List Price: | $399,900 |
| Close Price: | $392,000 |
| Close Date: | 2026-08-17 |
| Property Type: | Residential |
| Property Sub Type: | SingleFamilyResidence |
| Status: | Closed |
| Bedrooms Total: | 3 |
| Bathrooms Full: | 3 |
| Living Area: | 2,875 |
| Tax Annual Amount: | $3,410 |
| Lot Size Acres: | 0.386 |
| Architectural Style: | Ranch |
| Waterfront?: | No |
| City: | Chester |
| Subdivision: | Summit Point |
| Postal Code: | 23831 |
| Year Built: | 1988 |
| Above Grade Finished Area: | 2,150.0 |
| Appliances: | Dishwasher, ElectricWaterHeater, Stove |
| Attached Garage?: | Yes |
| Basement: | Full |
| Basement Yn: | Yes |
| Bathrooms Total Integer: | 3 |
| Below Grade Finished Area: | 725.0 |
| Building Area Source: | Assessor |
| Construction Materials: | Brick, Frame |
| Cooling: | CentralAir |
| Cooling?: | Yes |
| Disclosures: | ExemptDisclaimer |
| Elementary School: | Curtis |
| Fireplace Features: | Gas |
| Fireplaces Total: | 1 |
| Garage Spaces: | 2.5 |
| Garage?: | Yes |
| Heating: | Electric |
| Heating?: | Yes |
| High School: | Thomas Dale |
| Levels: | One |
| Listing Agreement: | ExclusiveRightToSell |
| Living Area Source: | Assessor |
| Lot Size Area: | 0.386 |
| Lot Size Units: | Acres |
| Middle Or Junior School: | Elizabeth Davis |
| MLS Area Major: | 52 - Chesterfield |
| Original List Price: | $439,000 |
| Ownership: | Individuals |
| Ownership Type: | SoleProprietor |
| Parcel Number: | 793-65-93-19-200-000 |
| Parking Features: | Attached, Garage |
| Parking Total: | 2 |
| Patio And Porch Features: | Deck, FrontPorch |
| Pending Timestamp: | 2026-07-18 |
| Pool Features: | None |
| Possession: | CloseOfEscrow |
| Postal Code Plus4: | 1876 |
| Property Attached?: | Yes |
| Property Condition: | Resale |
| Roof: | Composition |
| Rooms Total: | 10 |
| Sewer: | PublicSewer |
| State Or Province: | VA |
| Stories: | 1 |
| Stories Total: | 1 |
| Tax Assessed Value: | $413,800 |
| Tax Year: | 2025 |
| Water Source: | Public |
| Year Built Details: | Actual |
| Zoning Description: | R7 |
| Property Sub Type Additional: | SingleFamilyResidence |
| County Or Parish: | Chesterfield |
| Below Grade Unfinished Area: | 725.0 |
| Water Heater: | Electric |
| Country Subdivision: | 51041 |
| Record Signature: | 210,823,890 |
| Universal Parcel Id: | urn:reso:upi:2.0:US:51041:793-65-93-19-200-000 |
| Fireplace?: | Yes |
Listing Courtesy of: Base Camp Realty of VA Inc
(804) 586-3608
All or a portion of the multiple Listing information is provided by the Central Virginia Regional MLS, from a copyrighted compilation of Listings. All Central Virginia Regional MLS information provided is deemed reliable but is not guaranteed accurate. The compilation of Listings and each individual Listing are ©2026 Central Virginia Regional MLS. All rights reserved.
Central Virginia Regional MLS data last updated on October 08, 2026 04:57 PM - ET
Property Last Updated: October 08, 2026 04:57 PM - ET
