1123 Marney Court
Henrico, VA 23229
$959,500
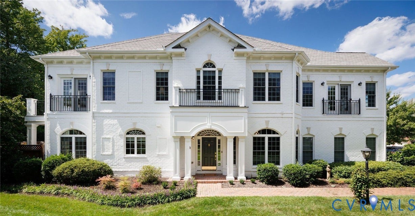
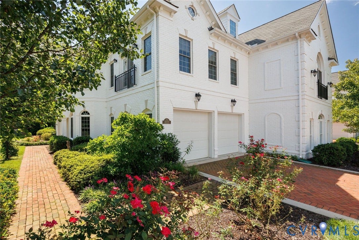
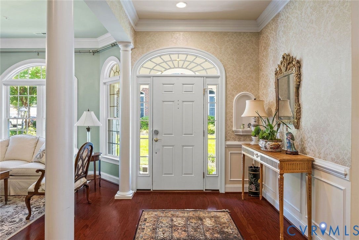
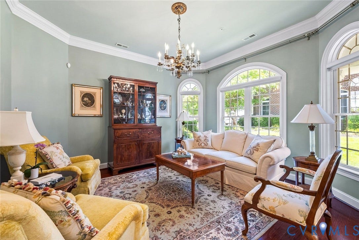
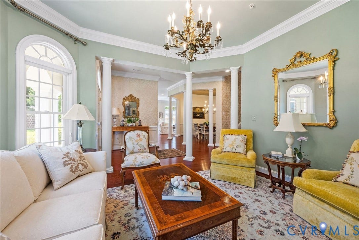
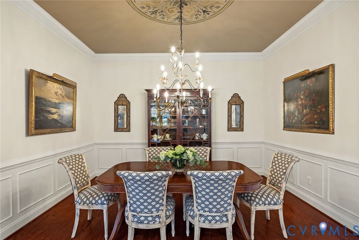
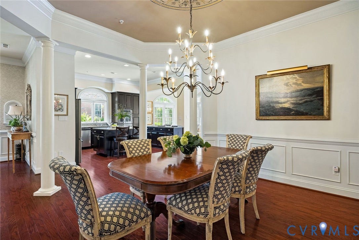
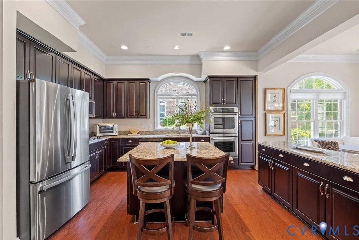
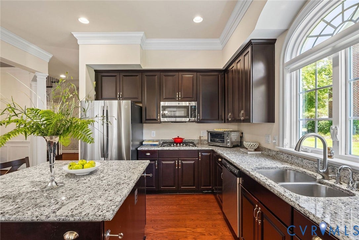
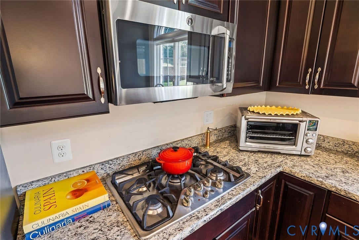
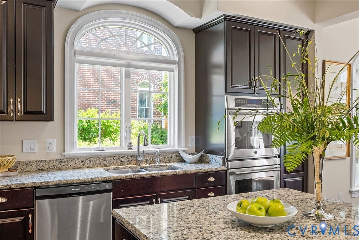
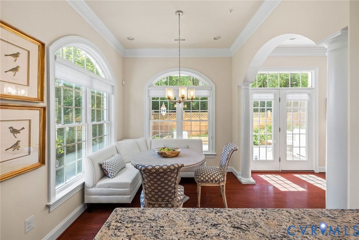
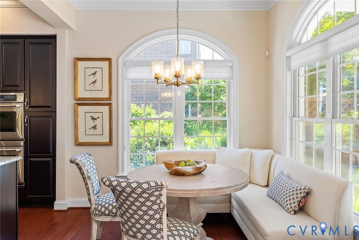
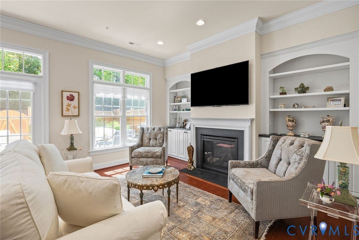
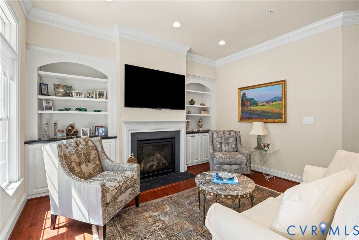
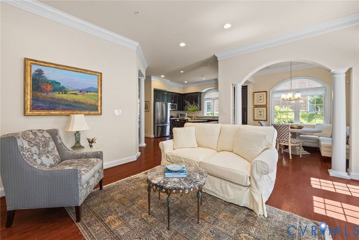
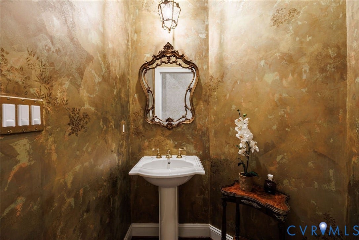
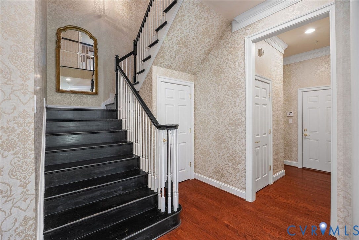
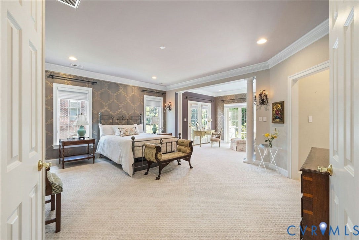
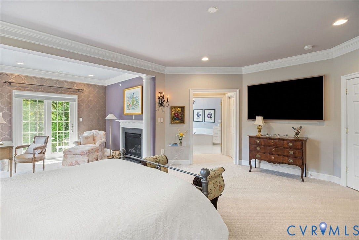
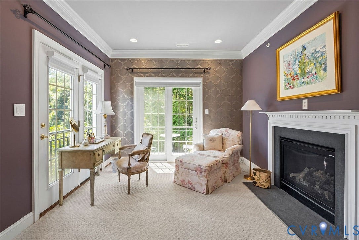
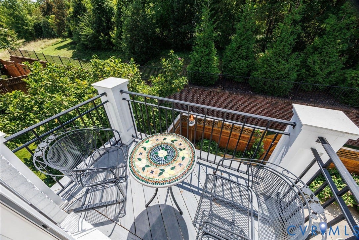
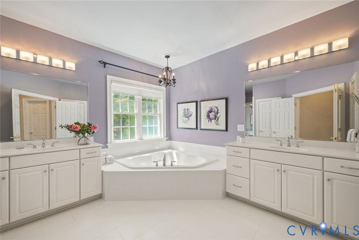
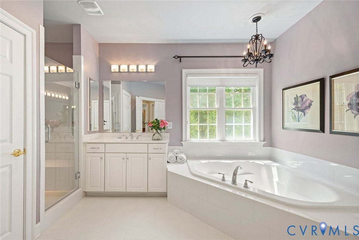
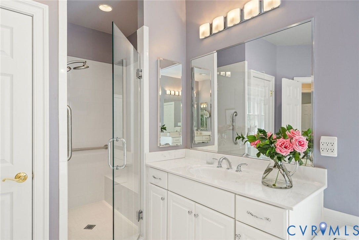
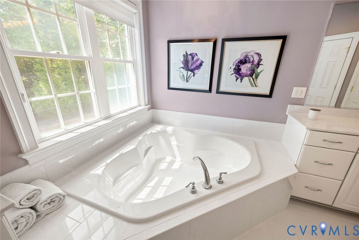
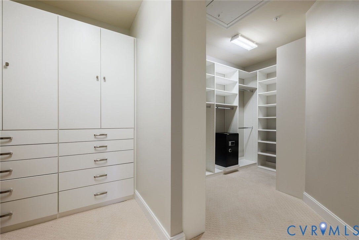
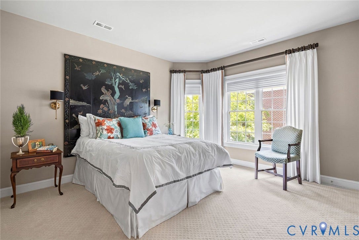
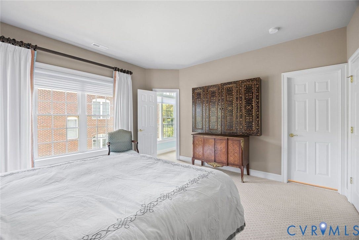
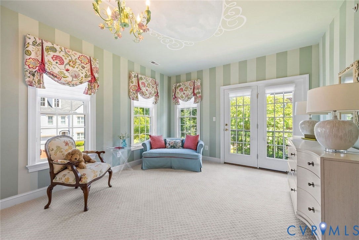
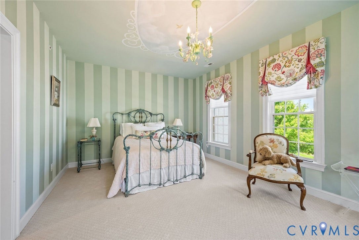
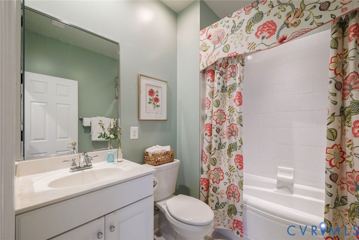
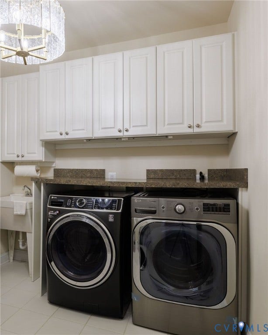
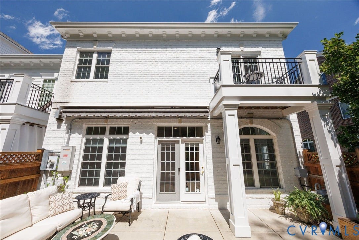
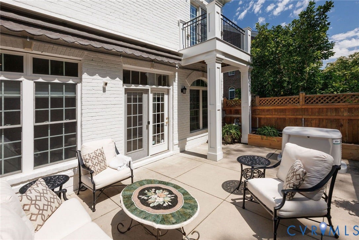
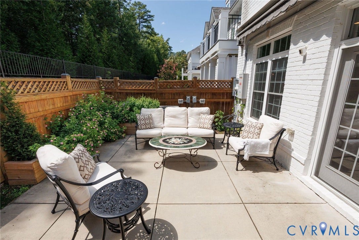
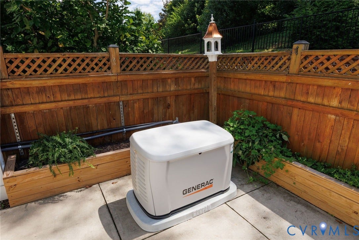
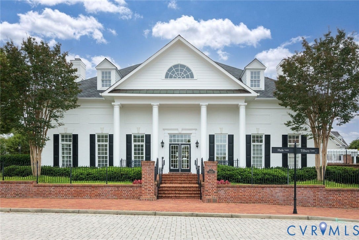
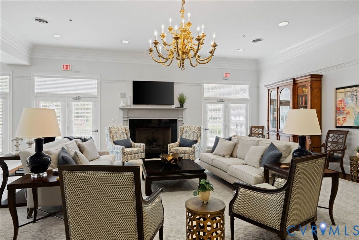
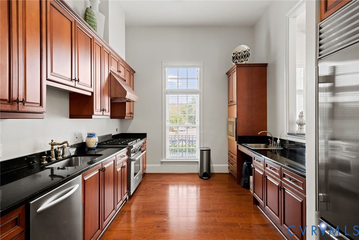
Sophisticated, sun-filled and beautifully appointed, this exceptional Hamstead end-unit offers 3200+ square feet of gracious living in the heart of Grayson Hill. Wrapped on three sides in handsome brick, oversized windows bathe the interiors in natural light, while rich wood floors, classic millwork and 10' ceilings lend an air of understated elegance. A welcoming foyer opens to lovely formal rooms including a handsome dining room with wainscoting and inviting sitting room, equally suited to quiet evenings or a house full of friends. The kitchen is the heart of the home with granite counters, gas cooking, double wall ovens, abundant cabinetry, a large center island and sunny breakfast area flowing easily into the family room. The family room with built-in bookcases, a gas fireplace and walls of windows creates a warm, cozy setting for everyday life. Upstairs, the primary suite is a serene retreat with its own sitting room with fireplace, private balcony, walk-in, custom closet and spacious spa bath with separate vanities, soaking tub and oversized shower with new glass door. Two additional bedrooms, custom closets with built-ins, two full bathrooms and large second-floor laundry room with cabinetry and utility sink complete the second floor. Outside, the fully fenced rear patio with raised planting beds is the perfect spot for morning coffee, gardening and al fresco entertaining. The spacious two car garage offers additional storage. Recent improvements include a whole-house generator, new dishwasher, new ...
+ Read More| Listing Id: | 2623779 |
|---|---|
| List Price: | $959,500 |
| Close Price: | $959,500 |
| Close Date: | 2026-10-01 |
| Property Type: | Residential |
| Property Sub Type: | Townhouse |
| Status: | Closed |
| Bedrooms Total: | 3 |
| Bathrooms Full: | 3 |
| Bathrooms Half: | 1 |
| Living Area: | 3,273 |
| Association Fee: | $520 |
| Tax Annual Amount: | $7,398 |
| Lot Size Acres: | 0.112 |
| Architectural Style: | Colonial |
| Waterfront?: | No |
| City: | Henrico |
| Subdivision: | Grayson Hill |
| Postal Code: | 23229 |
| Year Built: | 2014 |
| Above Grade Finished Area: | 3,273.0 |
| Accessibility Features: | GrabBars |
| Appliances: | BuiltInOven, DoubleOven, Dryer, Dishwasher, ElectricWaterHeater, GasCooking, Disposal, Microwave, Refrigerator, Washer |
| Association Fee: | $520 |
| Association Fee Frequency: | Monthly |
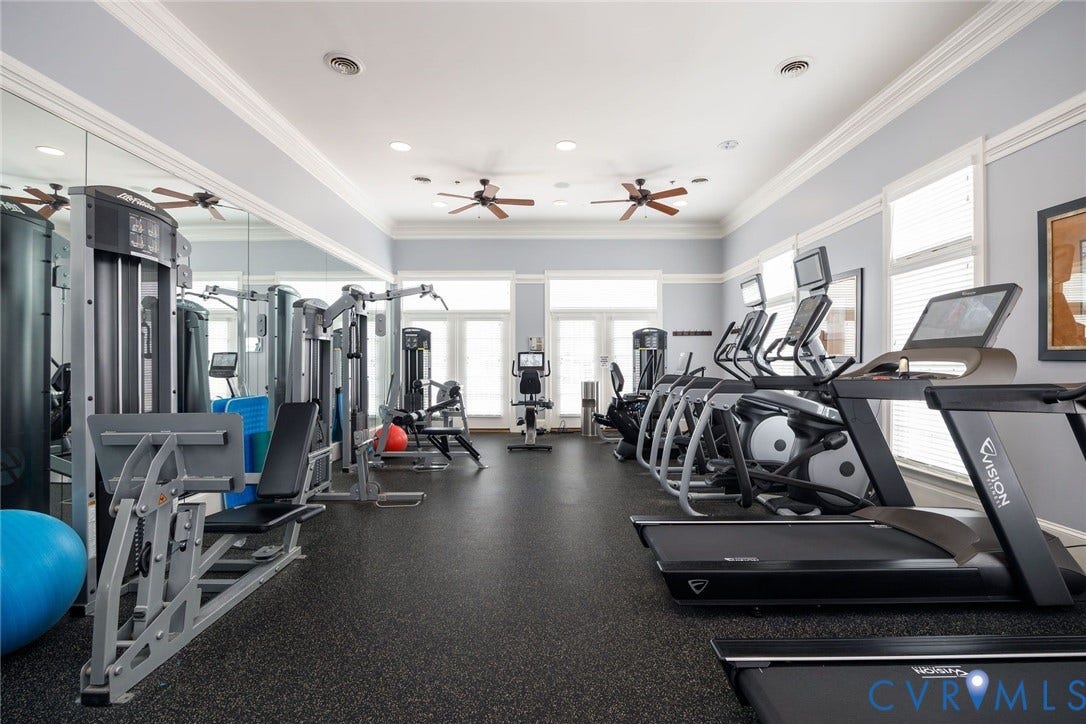
| Association Fee Includes: | Clubhouse, CommonAreas, MaintenanceStructure, Pools, RecreationFacilities, ReserveFund, Trash |
| Association?: | Yes |
| Attached Garage?: | Yes |
| Basement Yn: | No |
| Bathrooms Total Integer: | 4 |
| Building Area Source: | Assessor |
| Community Features: | Sidewalks |
| Construction Materials: | Brick, Drywall, Frame |
| Cooling: | Electric, Zoned |
| Cooling?: | Yes |
| Door Features: | FrenchDoors |
| Elementary School: | Maybeury |
| Exclusions: | Refrigerator in mechanical room |
| Exterior Features: | SprinklerIrrigation, PavedDriveway |
| Fencing: | BackYard, Privacy, Fenced |
| Fireplace Features: | Gas |
| Fireplaces Total: | 2 |
| Flooring: | CeramicTile, PartiallyCarpeted, Wood |
| Foundation Details: | Slab |
| Garage Spaces: | 2.0 |
| Garage?: | Yes |
| Heating: | Electric, NaturalGas, Zoned |
| Heating?: | Yes |
| High School: | Freeman |
| Interior Features: | Bookcases, BuiltInFeatures, BreakfastArea, DiningArea, SeparateFormalDiningRoom, DoubleVanity, EatInKitchen, FrenchDoorsAtriumDoors, Fireplace, GraniteCounters, GardenTubRomanTub, HighCeilings, HighSpeedInternet, BathInPrimaryBedroom, RecessedLighting, WiredForData, WalkInClosets, WindowTreatments |
| Levels: | Two |
| Listing Agreement: | ExclusiveRightToSell |
| Living Area Source: | Assessor |
| Lot Features: | Landscaped |
| Lot Size Area: | 0.112 |
| Lot Size Units: | Acres |
| Middle Or Junior School: | Tuckahoe |
| MLS Area Major: | 22 - Henrico |
| Original List Price: | $959,500 |
| Ownership: | Estate |
| Parcel Number: | 745-740-2110 |
| Parking Features: | Attached, DirectAccess, Driveway, Garage, GarageDoorOpener, OffStreet, Oversized, Paved |
| Parking Total: | 2 |
| Patio And Porch Features: | Balcony, Stoop |
| Pending Timestamp: | 2026-09-09 |
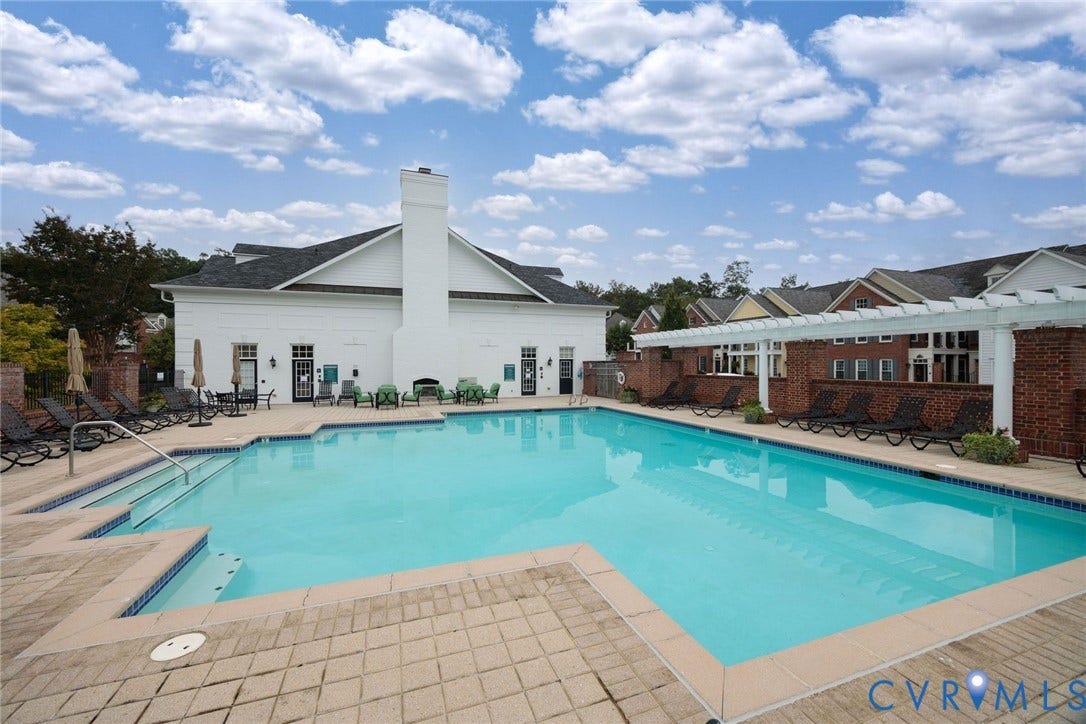
| Pool Features: | Community, Pool |
| Possession: | CloseOfEscrow |
| Postal Code Plus4: | 6085 |
| Property Attached?: | Yes |
| Property Condition: | Resale |
| Roof: | Composition |
| Rooms Total: | 7 |
| Sewer: | PublicSewer |
| Special Listing Conditions: | Estate |
| State Or Province: | VA |
| Stories: | 2 |
| Stories Total: | 2 |
| Tax Assessed Value: | $891,300 |
| Tax Year: | 2026 |
| Water Source: | Public |
| Window Features: | Screens, ThermalWindows, WindowTreatments |
| Year Built Details: | Actual |
| Property Sub Type Additional: | Townhouse |
| County Or Parish: | Henrico |
| Below Grade Unfinished Area: | 0.0 |
| Water Heater: | Electric |
| Country Subdivision: | 51087 |
| Record Signature: | -1,090,158,660 |
| Universal Parcel Id: | urn:reso:upi:2.0:US:51087:745-740-2110 |
| Fireplace?: | Yes |
Listing Courtesy of: The Steele Group
(804) 690-8863
All or a portion of the multiple Listing information is provided by the Central Virginia Regional MLS, from a copyrighted compilation of Listings. All Central Virginia Regional MLS information provided is deemed reliable but is not guaranteed accurate. The compilation of Listings and each individual Listing are ©2026 Central Virginia Regional MLS. All rights reserved.
Central Virginia Regional MLS data last updated on October 08, 2026 04:57 PM - ET
Property Last Updated: October 08, 2026 04:57 PM - ET
