








11125 Sithean Way
Henrico, VA 23233
$830,000
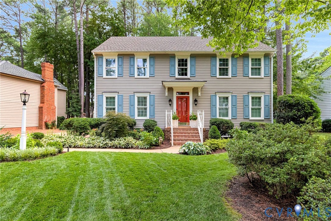
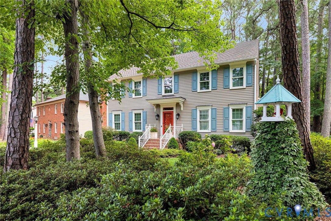
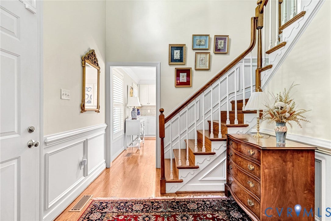
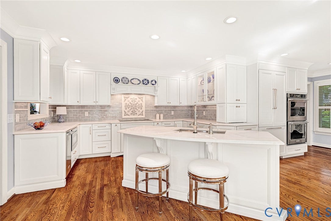
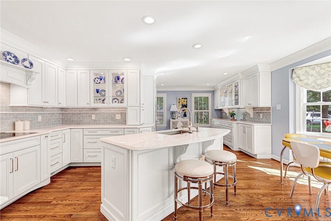
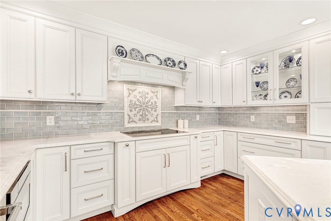
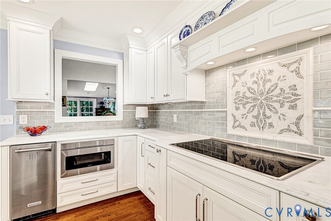
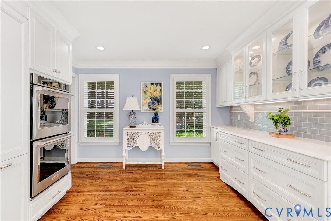
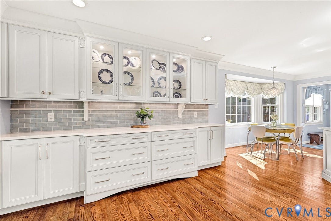
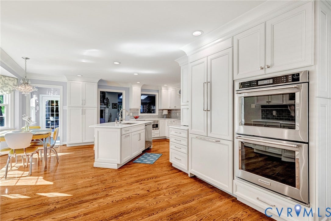
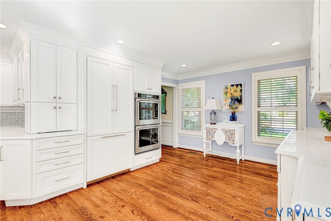
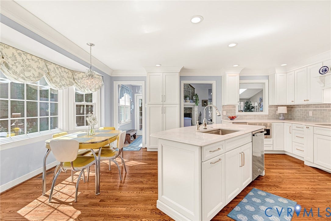
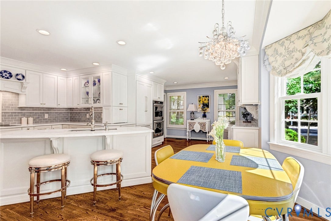
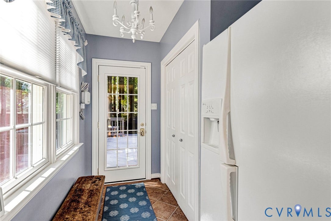
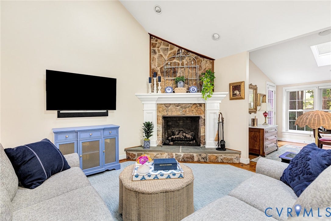
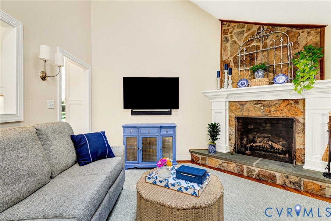
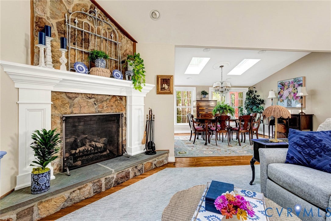
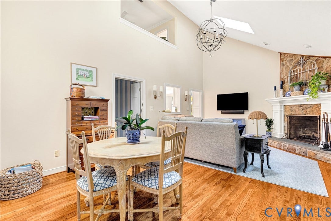
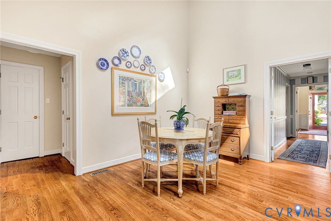
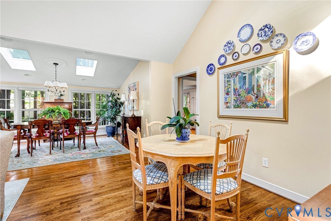
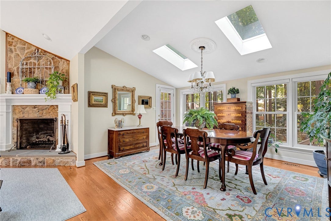
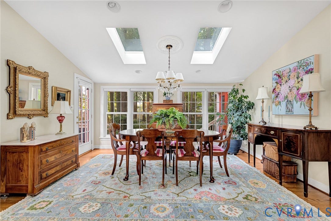
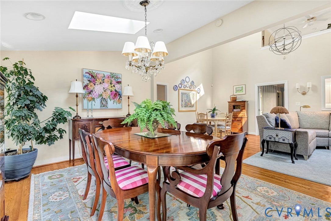
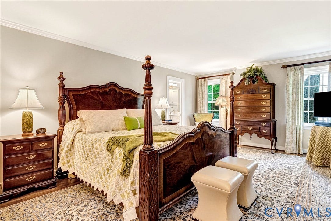
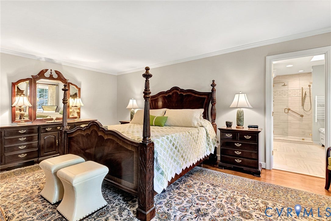
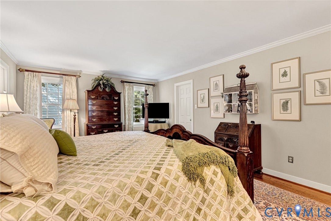
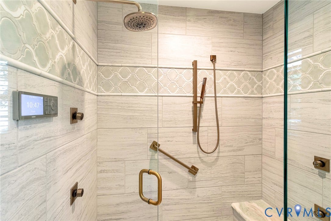
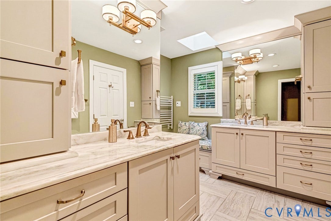
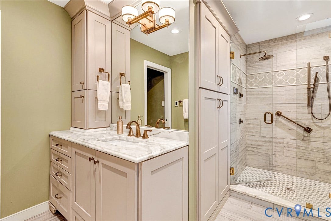
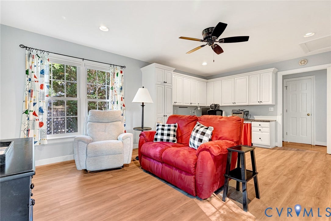
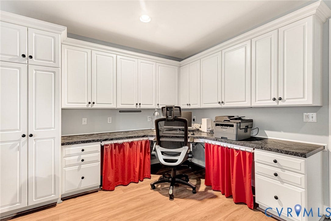
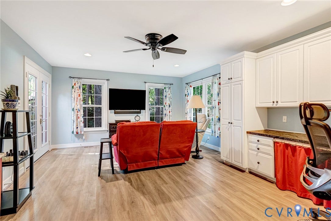
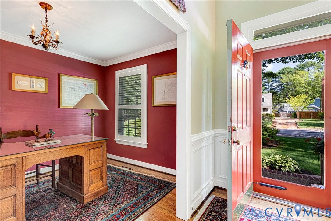
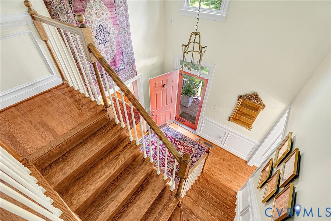
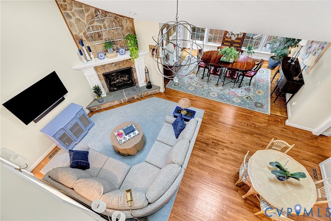
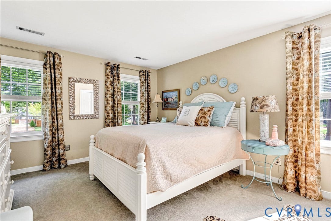
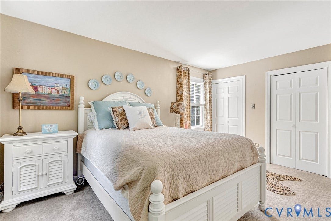
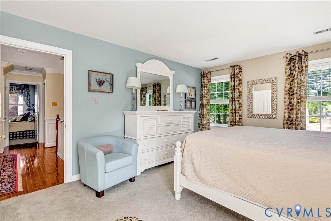
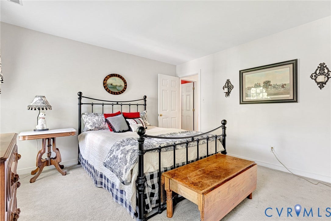
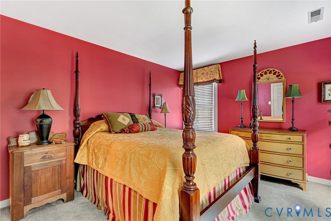
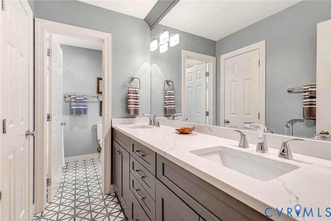
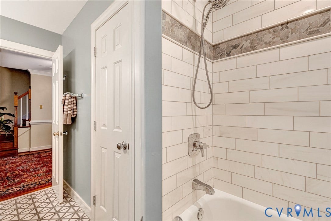
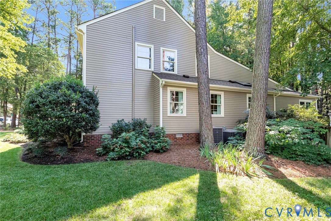
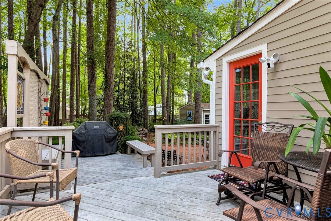
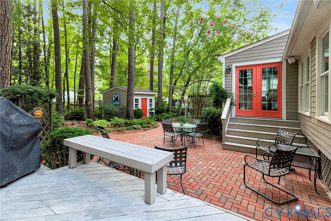
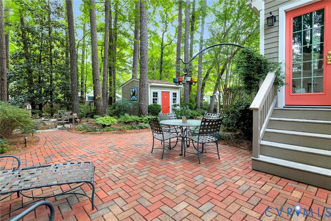
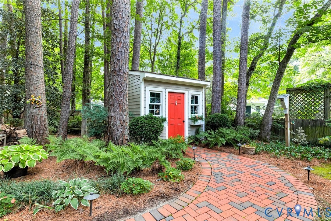
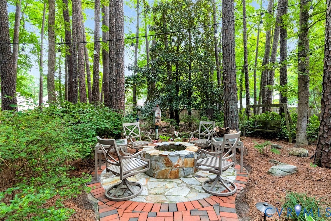
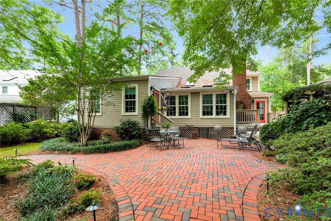
Welcome to this beautifully maintained colonial style home in the highly sought-after Pine Run community. The spacious and functional floor plan has been designed for every day living and entertaining your guests. Thoughtful updates have been made throughout the home, including the kitchen, bathrooms, and first floor owner's suite. The heart of the home is the renovated chef’s kitchen featuring an eat-in area, large center island, granite countertops, pantry, double wall ovens, and abundant storage space. The comfortable family room showcases vaulted ceilings and a cozy gas fireplace, while the sun-filled dining room provides the perfect setting for gatherings. A dedicated home office plus an additional oversized flex room on the first floor offers endless possibilities as a second office, playroom, media room, or hobby space. The first-floor owner's suite is a private retreat complete with an expansive walk-in closet and a spa-inspired bath featuring heated floor, dual vanities, custom tile shower, and private water closet. There are three generously sized bedrooms and an updated full bath on the second floor, providing comfortable accommodations for family and guests. The two-tiered deck offers the perfect space for outdoor dining and entertaining. The expansive patio hardscape offers additional space to relax and to gather around the fire pit. This gorgeous lot has been professionally landscaped and features an impeccably kept yard. Pine Run is one of the area’s most desirable neighborhoods and known for its welcoming community atmosphere, where children can walk ...
+ Read More| Listing Id: | 2620314 |
|---|---|
| List Price: | $799,000 |
| Close Price: | $830,000 |
| Close Date: | 2026-10-06 |
| Property Type: | Residential |
| Property Sub Type: | SingleFamilyResidence |
| Status: | Closed |
| Bedrooms Total: | 4 |
| Bathrooms Full: | 2 |
| Bathrooms Half: | 1 |
| Living Area: | 3,238 |
| Association Fee: | $100 |
| Tax Annual Amount: | $5,264 |
| Lot Size Acres: | 0.3559 |
| Architectural Style: | Colonial |
| Waterfront?: | No |
| City: | Henrico |
| Subdivision: | Pine Run |
| Postal Code: | 23233 |
| Year Built: | 1985 |
| Above Grade Finished Area: | 3,238.0 |
| Appliances: | BuiltInOven, Dishwasher, ExhaustFan, ElectricCooking, ElectricWaterHeater, Freezer, Disposal, IceMaker, Microwave, Refrigerator, SmoothCooktop |
| Association Fee: | $100 |
| Association Fee Frequency: | Annually |
| Association?: | Yes |
| Basement: | CrawlSpace |
| Basement Yn: | No |
| Bathrooms Total Integer: | 3 |
| Building Area Source: | Appraiser |
| Construction Materials: | Frame, Hardboard |
| Cooling: | CentralAir |
| Cooling?: | Yes |
| Directions: | I-64 West to Broad Street Short Pump, Broad Street to left on Lauderdale Drive, Left on Gayton Rd, Left on Fox Meadow Dr, Left on Poplar Forest Dr, Right on Sithean Way |
| Elementary School: | Gayton |
| Exclusions: | DR Chandelier, Washer/Dryer, Sonos System, Mudroom Ref, Farm Bell & bird house by fire pit, 2 cameras, Foyer glass lantern |
| Exterior Features: | Deck, SprinklerIrrigation, Porch, Storage, Shed, PavedDriveway |
| Fencing: | Fenced, Partial |
| Fireplace Features: | Gas |
| Fireplaces Total: | 1 |
| Flooring: | PartiallyCarpeted, Vinyl, Wood |
| Heating: | Electric, Zoned |
| Heating?: | Yes |
| High School: | Godwin |
| Interior Features: | BedroomOnMainLevel, BayWindow, CeilingFans, CathedralCeilings, DiningArea, SeparateFormalDiningRoom, DoubleVanity, EatInKitchen, EnSuiteBathroom, FullBathOnMainLevel, GraniteCounters, KitchenIsland, BathInPrimaryBedroom, MainLevelPrimary, Pantry, RecessedLighting, WalkInClosets |
| Laundry Features: | WasherHookup, DryerHookup |
| Levels: | Two |
| Listing Agreement: | ExclusiveRightToSell |
| Living Area Source: | Appraiser |
| Lot Features: | Landscaped, Level |
| Lot Size Area: | 0.3559 |
| Lot Size Units: | Acres |
| Middle Or Junior School: | Pocahontas |
| MLS Area Major: | 22 - Henrico |
| Original List Price: | $799,000 |
| Ownership: | Individuals |
| Ownership Type: | SoleProprietor |
| Parcel Number: | 734-753-0560 |
| Parking Features: | Driveway, Oversized, Paved |
| Patio And Porch Features: | FrontPorch, Patio, Deck, Porch |
| Pending Timestamp: | 2026-08-30 |
| Pool Features: | None |
| Possession: | CloseOfEscrow |
| Postal Code Plus4: | 2220 |
| Property Condition: | Resale |
| Roof: | Composition, Shingle |
| Rooms Total: | 8 |
| Sewer: | PublicSewer |
| State Or Province: | VA |
| Stories: | 2 |
| Stories Total: | 2 |
| Tax Assessed Value: | $634,200 |
| Tax Year: | 2026 |
| Topography: | Level |
| Water Source: | Public |
| Year Built Details: | Actual |
| Zoning Description: | R2A |
| Property Sub Type Additional: | SingleFamilyResidence |
| County Or Parish: | Henrico |
| Below Grade Unfinished Area: | 0.0 |
| Water Heater: | Electric |
| Country Subdivision: | 51087 |
| Record Signature: | 1,525,805,070 |
| Universal Parcel Id: | urn:reso:upi:2.0:US:51087:734-753-0560 |
| Fireplace?: | Yes |
Listing Courtesy of: The Steele Group
(804) 564-5141
All or a portion of the multiple Listing information is provided by the Central Virginia Regional MLS, from a copyrighted compilation of Listings. All Central Virginia Regional MLS information provided is deemed reliable but is not guaranteed accurate. The compilation of Listings and each individual Listing are ©2026 Central Virginia Regional MLS. All rights reserved.
Central Virginia Regional MLS data last updated on October 08, 2026 04:57 PM - ET
Property Last Updated: October 08, 2026 04:57 PM - ET
