1112 Irby Drive
Richmond, VA 23225
$365,000 - Cedarhurst
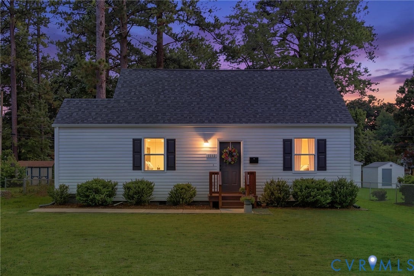
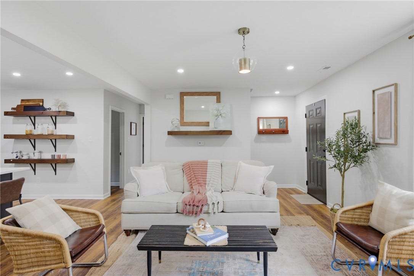
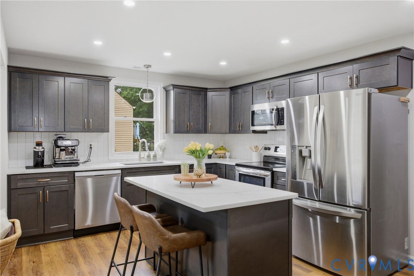
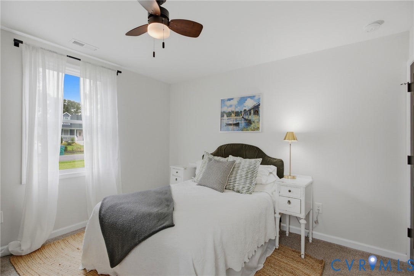
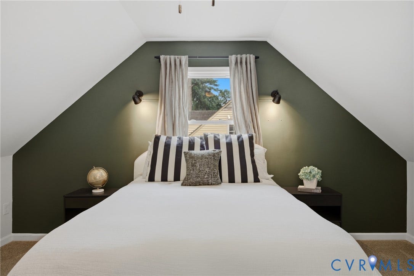
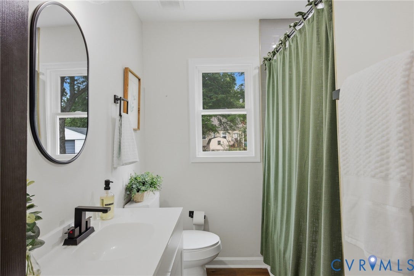
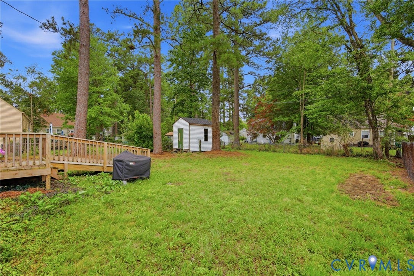
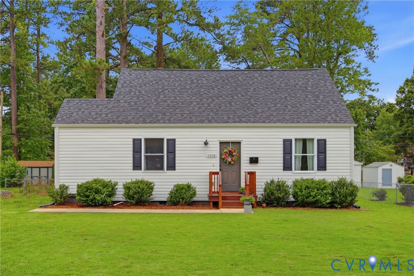
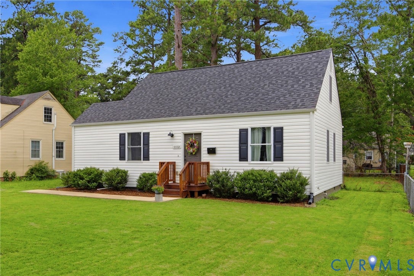
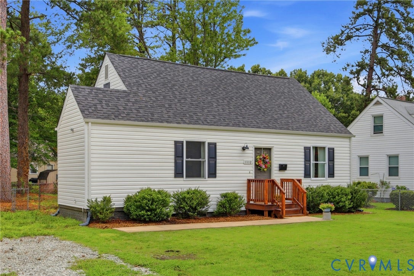
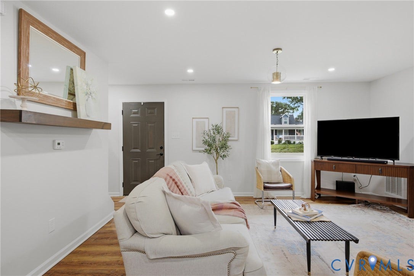
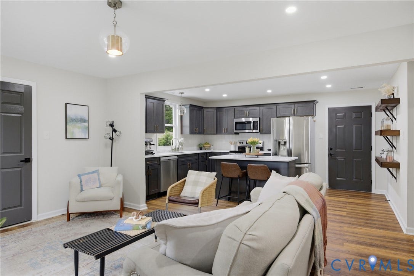
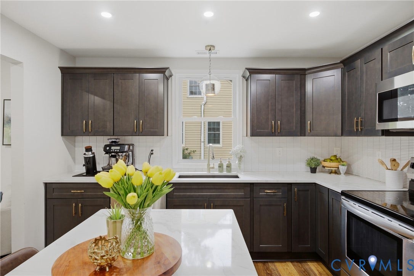
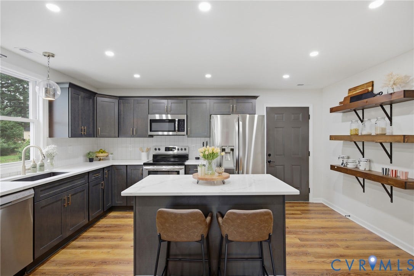
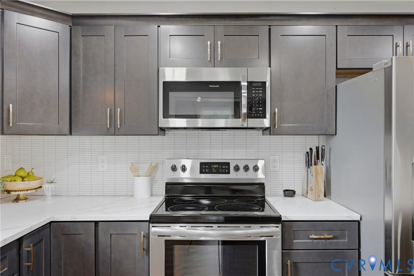
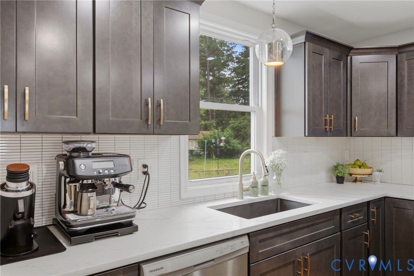
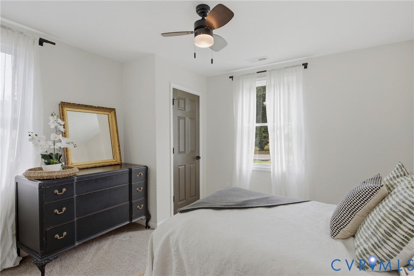
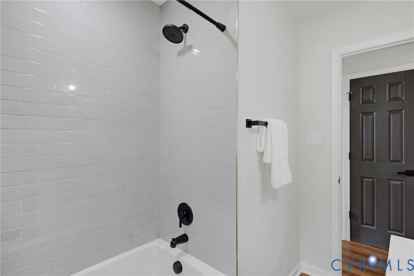
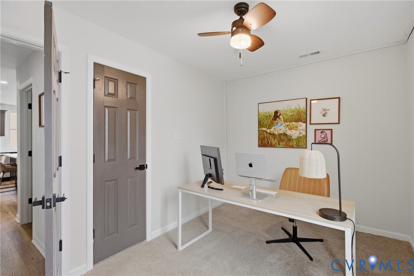
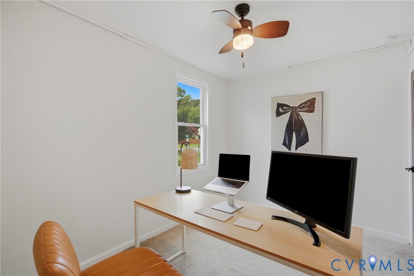
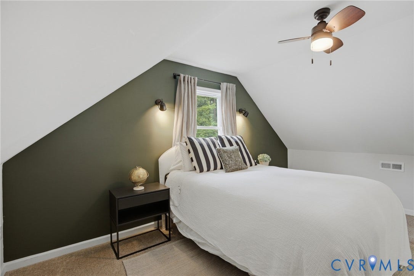
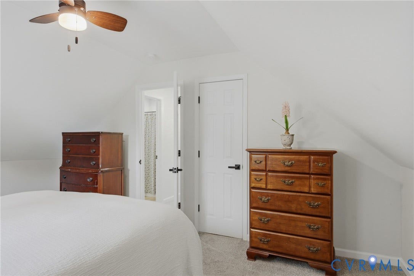
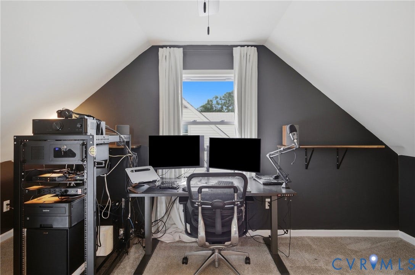
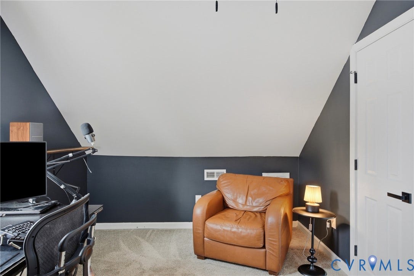
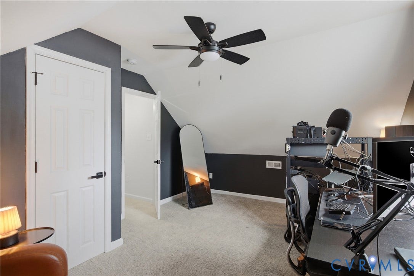
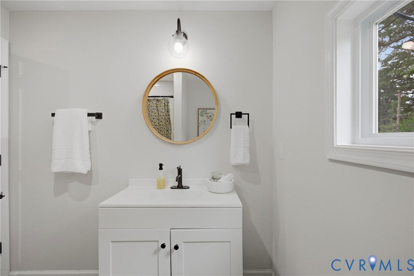
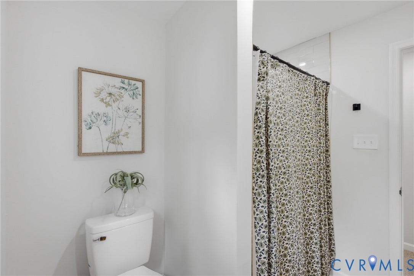
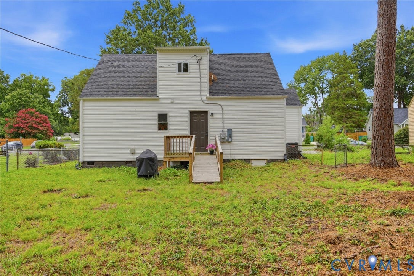
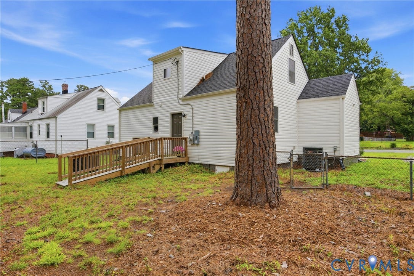
Welcome home to this beautifully updated Cape Cod that perfectly blends modern style with cozy charm. From the moment you step inside, you'll be greeted by an inviting, open feel that makes this home instantly welcoming. The family room offers plenty of room for a sectional or multiple seating arrangements, creating the perfect gathering space for movie nights, or game days. The light-filled kitchen is truly the heart of the home, featuring gorgeous quartz countertops, newer appliances, and a center island that's ideal for meal prep, casual dining, or entertaining family and friends. Just beyond the kitchen, the convenient laundry room and two bedrooms share a full bath, offering a flexible floor plan to fit a variety of lifestyles. Whether you're looking for first-floor living or prefer a more private retreat upstairs, this home gives you options. The first-floor bedroom can easily serve as the primary suite, while the second level features an additional full bath with an updated walk-in shower, along with two more spacious bedrooms. One bedroom is currently being used as a home office, making it ideal for today's work-from-home lifestyle. Step outside and discover an expansive, fully fenced backyard with endless possibilities. Whether you're hosting summer cookouts, letting kids or pets run and play, gardening, or simply enjoying a quiet evening under the stars, this outdoor space is ready to make it your own. Location is the icing on the cake! Just moments from some of ...
+ Read More| Listing Id: | 2617354 |
|---|---|
| List Price: | $365,000 |
| Close Price: | $365,000 |
| Close Date: | 2026-09-28 |
| Property Type: | Residential |
| Property Sub Type: | SingleFamilyResidence |
| Status: | Closed |
| Bedrooms Total: | 4 |
| Bathrooms Full: | 2 |
| Living Area: | 1,344 |
| Tax Annual Amount: | $4,044 |
| Lot Size Acres: | 0.2218 |
| Architectural Style: | CapeCod,TwoStory |
| Waterfront?: | No |
| City: | Richmond |
| City Region: | Cedarhurst |
| Subdivision: | Raleigh Court |
| Postal Code: | 23225 |
| Year Built: | 1947 |
| Above Grade Finished Area: | 1,344.0 |
| Appliances: | Dryer, Dishwasher, ElectricWaterHeater, Microwave, Refrigerator, Washer |
| Basement: | CrawlSpace |
| Basement Yn: | No |
| Bathrooms Total Integer: | 2 |
| Building Area Source: | Appraiser |
| Construction Materials: | Block, Drywall, VinylSiding |
| Cooling: | CentralAir, Electric |
| Cooling?: | Yes |
| Elementary School: | Southampton |
| Exterior Features: | Storage, Shed |
| Fencing: | BackYard, Fenced |
| Flooring: | PartiallyCarpeted, Vinyl |
| Heating: | Electric |
| Heating?: | Yes |
| High School: | Huguenot |
| Interior Features: | BedroomOnMainLevel, CeilingFans, EatInKitchen, GraniteCounters |
| Laundry Features: | WasherHookup, DryerHookup |
| Levels: | OneAndOneHalf |
| Listing Agreement: | ExclusiveRightToSell |
| Living Area Source: | Appraiser |
| Lot Size Area: | 0.2218 |
| Lot Size Units: | Acres |
| Middle Or Junior School: | Lucille Brown |
| MLS Area Major: | 60 - Richmond |
| Original List Price: | $370,000 |
| Ownership: | Individuals |
| Ownership Type: | SoleProprietor |
| Parcel Number: | C005-0585-031 |
| Parking Features: | NoGarage, OffStreet |
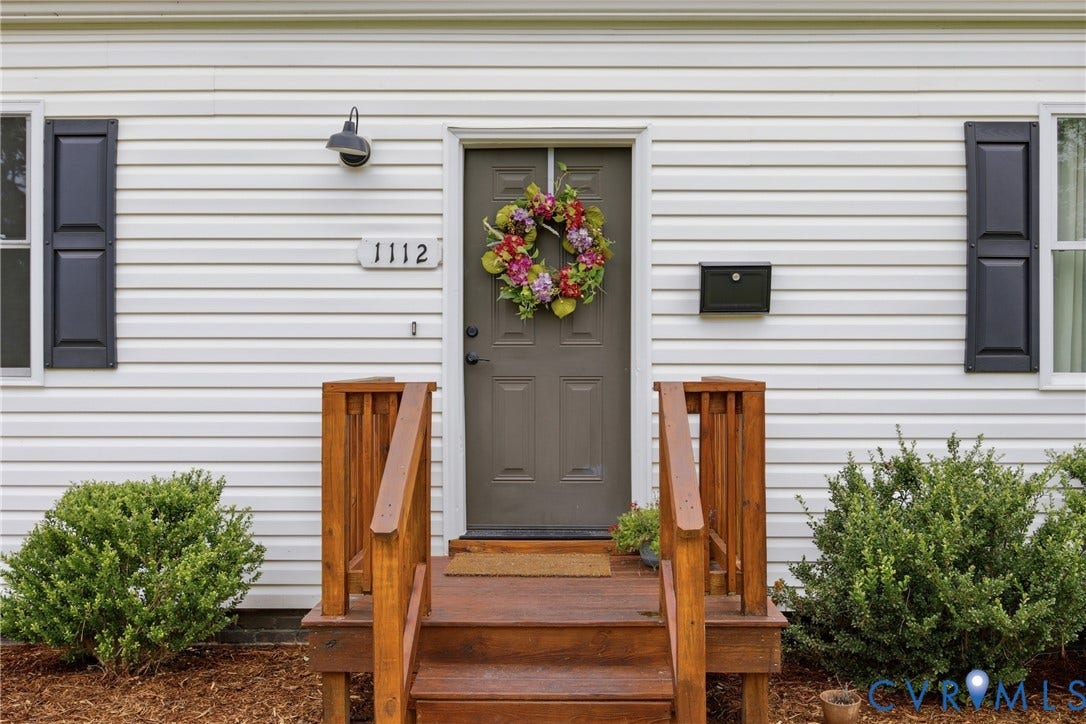
| Patio And Porch Features: | Deck, Stoop |
| Pending Timestamp: | 2026-08-28 |
| Pool Features: | None |
| Possession: | CloseOfEscrow |
| Postal Code Plus4: | 2902 |
| Property Condition: | Resale |
| Roof: | Asphalt, Shingle |
| Rooms Total: | 10 |
| Sewer: | PublicSewer |
| State Or Province: | VA |
| Stories Total: | 1 |
| Tax Assessed Value: | $337,000 |
| Tax Year: | 2025 |
| Water Source: | Public |
| Year Built Details: | Actual |
| Zoning Description: | R-3 |
| Property Sub Type Additional: | SingleFamilyResidence |
| County Or Parish: | Richmond City |
| Below Grade Unfinished Area: | 0.0 |
| Water Heater: | Electric |
| Country Subdivision: | 51760 |
| Record Signature: | -1,214,289,882 |
| Universal Parcel Id: | urn:reso:upi:2.0:US:51760:C005-0585-031 |
Listing Courtesy of: Liz Moore & Associates
jolewis@lizmoore.com
All or a portion of the multiple Listing information is provided by the Central Virginia Regional MLS, from a copyrighted compilation of Listings. All Central Virginia Regional MLS information provided is deemed reliable but is not guaranteed accurate. The compilation of Listings and each individual Listing are ©2026 Central Virginia Regional MLS. All rights reserved.
Central Virginia Regional MLS data last updated on October 08, 2026 04:57 PM - ET
Property Last Updated: October 08, 2026 04:57 PM - ET
