11 Calgary Drive
Chester, VA 23831
$389,990
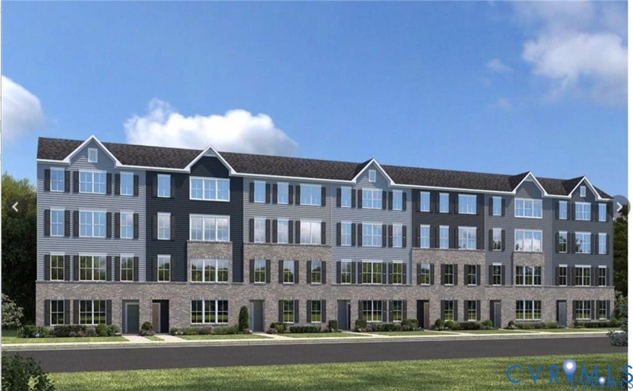
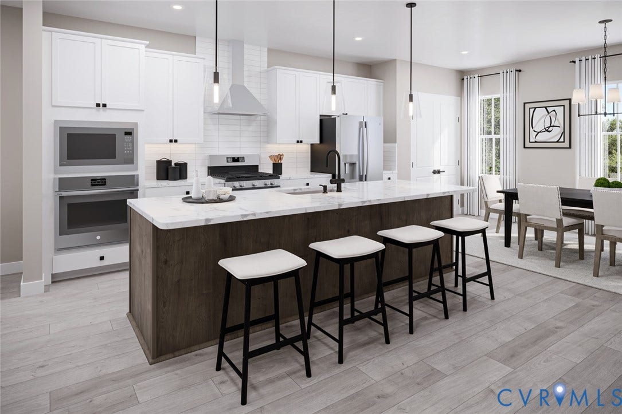
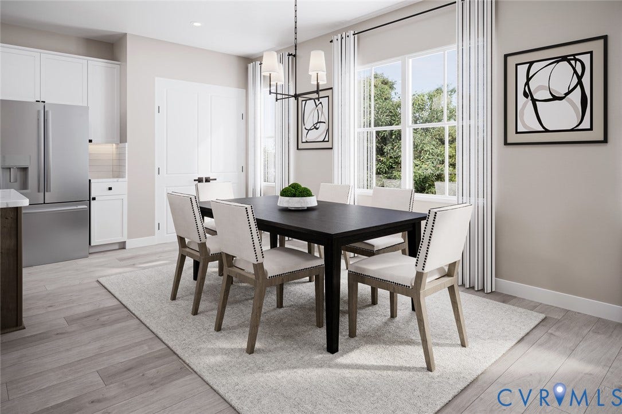
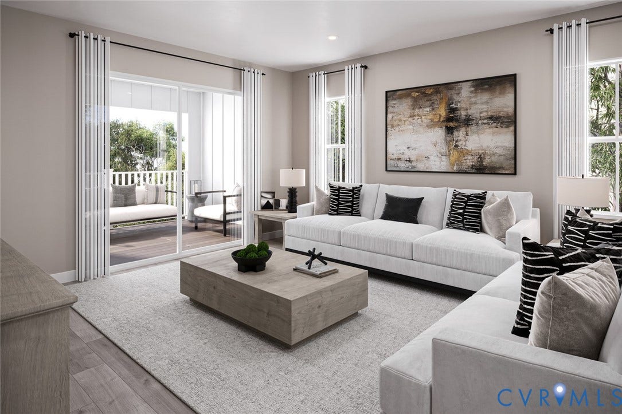
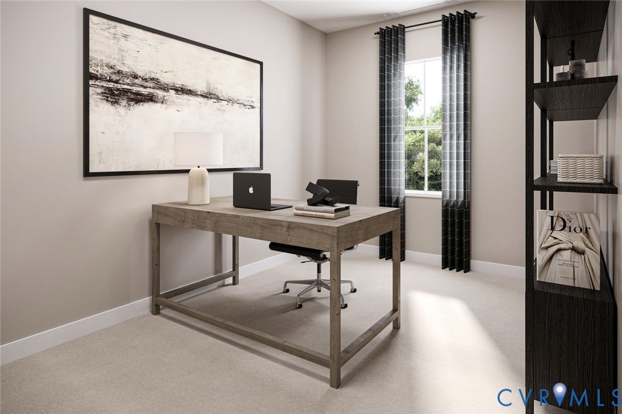
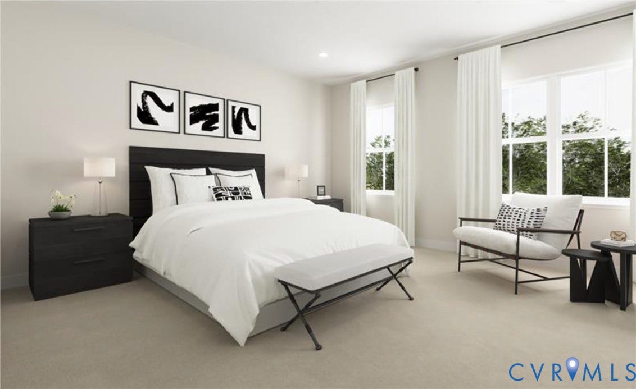
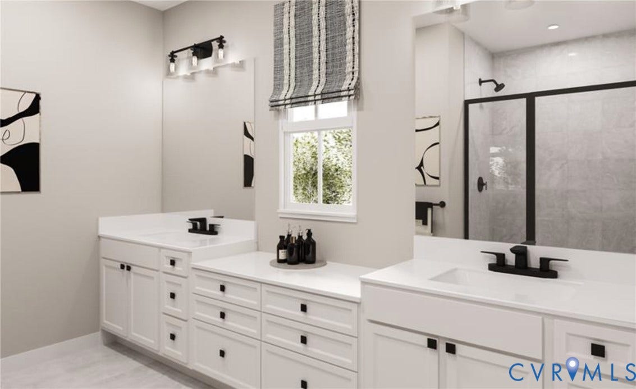
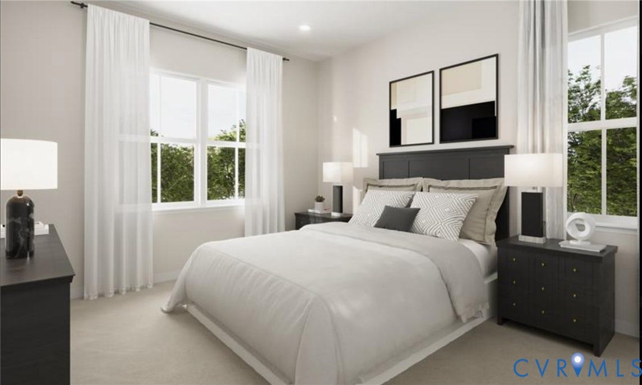
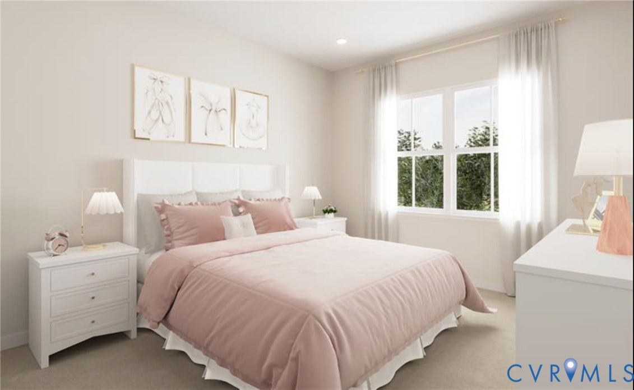
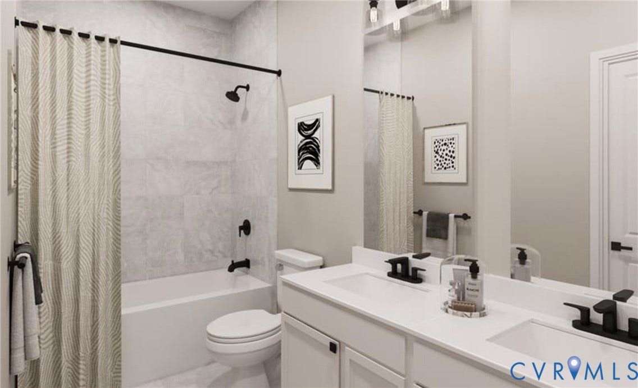
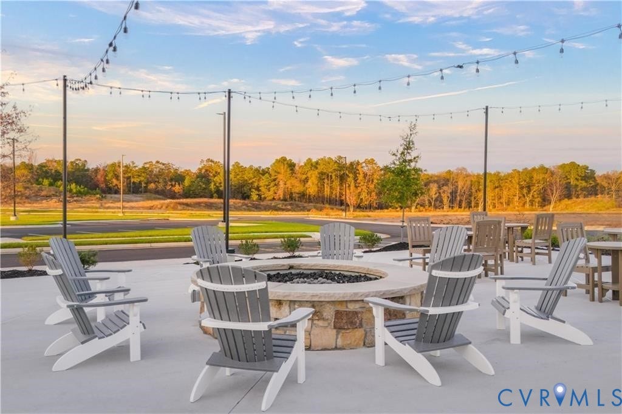
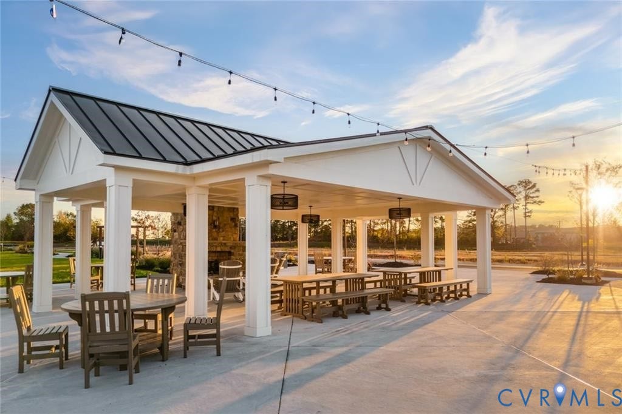
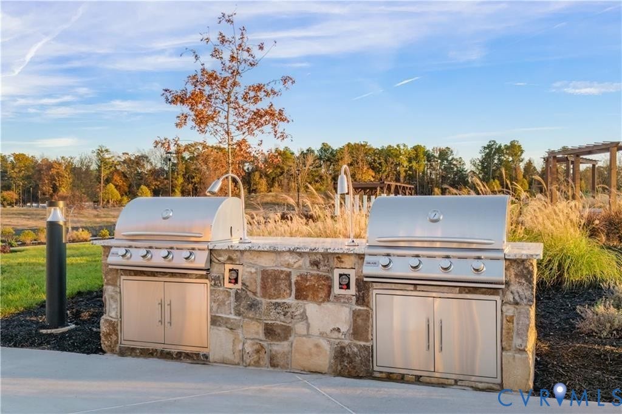
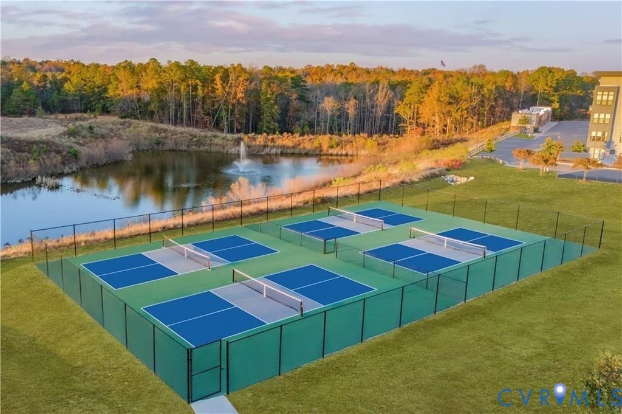
Have you seen the Van Gogh? Words cannot describe the elegance that this multi-level home offer. These condos feature the ultimate curb appeal with JamesHardie siding. Once inside our 2-level condos, you will love the single-family feel but with a condo price! Enjoy 3 bedrooms, open-concept floorplans, included 1-car garage, optional covered porches and rec rooms. Entertaining will be a dream in your chef’s kitchen with oversized island, stainless steel appliances, and a large island. Looking for peace and quiet, retreat to your grand owner's suite equipped with 2 large walk-in closets and spa like owner's bath. Two additional spacious secondary bedrooms provide the perfect space for the kids or home office. With an attached garage, private driveway and plenty of additional parking hosting family and friends. Let’s not forget the amenities right outside your door! You will enjoy green space, walking trails, sitting areas, pickleball courts, dog park, firepit, and grilling areas. With all exterior maintenance included you can start living the lifestyle you have always dreamed of. Location, location location…..with easy convenient access to restaurants, shopping, entertainment and major interstates 95,295, and 288 as well as downtown Richmond, everything you need will be right outside your doorstep. So, what are you waiting for? Move into this home and start getting MORE at Moore’s Lake and living the lifestyle you deserve!
| Listing Id: | 2617103 |
|---|---|
| List Price: | $389,990 |
| Property Type: | Residential |
| Property Sub Type: | Condominium |
| Status: | Active |
| Bedrooms Total: | 3 |
| Bathrooms Full: | 2 |
| Bathrooms Half: | 1 |
| Living Area: | 2,538 |
| Association Fee: | $143 |
| Tax Annual Amount: | $0 |
| Architectural Style: | Modern,TwoStory |
| Waterfront?: | No |
| City: | Chester |
| Subdivision: | Moore's Lake |
| Postal Code: | 23831 |
| Year Built: | 2026 |
| Above Grade Finished Area: | 2,538.0 |
| Appliances: | BuiltInOven, Cooktop, Dishwasher, ElectricCooking, ElectricWaterHeater, Disposal, Microwave, Oven, Range, TanklessWaterHeater |
| Association Amenities: | Management |
| Association Fee: | $143 |
| Association Fee Frequency: | Monthly |
| Association Fee Includes: | AssociationManagement, CommonAreas, MaintenanceGrounds, MaintenanceStructure, RecreationFacilities, Sewer, Trash, Water |
| Association?: | Yes |
| Attached Garage?: | Yes |
| Basement Yn: | No |
| Bathrooms Total Integer: | 3 |
| Building Area Source: | Builder |
| Community Features: | CommonGroundsArea, HomeOwnersAssociation |
| Construction Materials: | Frame, HardiplankType |
| Cooling: | Electric |
| Cooling?: | Yes |
| Directions: | Route 10 (W Hundred Rd), Right onto US -1 N (Jefferson Davis Hwy), Right onto Calgary Loop/Waypoint Loop |
| Disclosures: | CovenantsRestrictionsDisclosure, ExemptDisclaimer |
| Elementary School: | Curtis |
| Flooring: | PartiallyCarpeted, Vinyl |
| Foundation Details: | Slab |
| Garage Spaces: | 1.0 |
| Garage?: | Yes |
| Heating: | Electric, HeatPump |
| Heating?: | Yes |
| High School: | Thomas Dale |
| Interior Features: | DiningArea, DoubleVanity, EatInKitchen, HighSpeedInternet, KitchenIsland, BathInPrimaryBedroom, Pantry, RecessedLighting, CableTv, WiredForData, WalkInClosets |
| Laundry Features: | WasherHookup, DryerHookup |
| Levels: | Two |
| Listing Agreement: | ExclusiveRightToSell |
| Living Area Source: | Builder |
| Lot Size Units: | Acres |
| Middle Or Junior School: | Elizabeth Davis |
| MLS Area Major: | 52 - Chesterfield |
| New Construction?: | Yes |
| Original List Price: | $369,990 |
| Ownership: | Corporate |
| Ownership Type: | Corporation |
| Parcel Number: | TBD |
| Parking Features: | Attached, DirectAccess, Garage, GarageDoorOpener, OffStreet |
| Parking Total: | 1 |
| Patio And Porch Features: | RearPorch |
| Pool Features: | None |
| Possession: | CloseOfEscrow |
| Property Attached?: | Yes |
| Property Condition: | NewConstruction, UnderConstruction |
| Roof: | Shingle |
| Rooms Total: | 6 |
| Security Features: | SmokeDetectors |
| Sewer: | PublicSewer |
| Special Listing Conditions: | CorporateListing |
| State Or Province: | VA |
| Stories: | 2 |
| Stories Total: | 2 |
| Tax Year: | 2026 |
| Water Source: | Public |
| Window Features: | ThermalWindows |
| Year Built Details: | To Be Built |
| Property Sub Type Additional: | Condominium |
| County Or Parish: | Chesterfield |
| Below Grade Unfinished Area: | 0.0 |
| Water Heater: | Electric, Tankless |
| Country Subdivision: | 51041 |
| Record Signature: | -1,901,058,926 |
| Universal Parcel Id: | urn:reso:upi:2.0:US:51041:TBD |
Listing Courtesy of: Long & Foster REALTORS
(804) 467-9022
All or a portion of the multiple Listing information is provided by the Central Virginia Regional MLS, from a copyrighted compilation of Listings. All Central Virginia Regional MLS information provided is deemed reliable but is not guaranteed accurate. The compilation of Listings and each individual Listing are ©2026 Central Virginia Regional MLS. All rights reserved.
Central Virginia Regional MLS data last updated on October 08, 2026 04:57 PM - ET
Property Last Updated: October 08, 2026 04:57 PM - ET
