
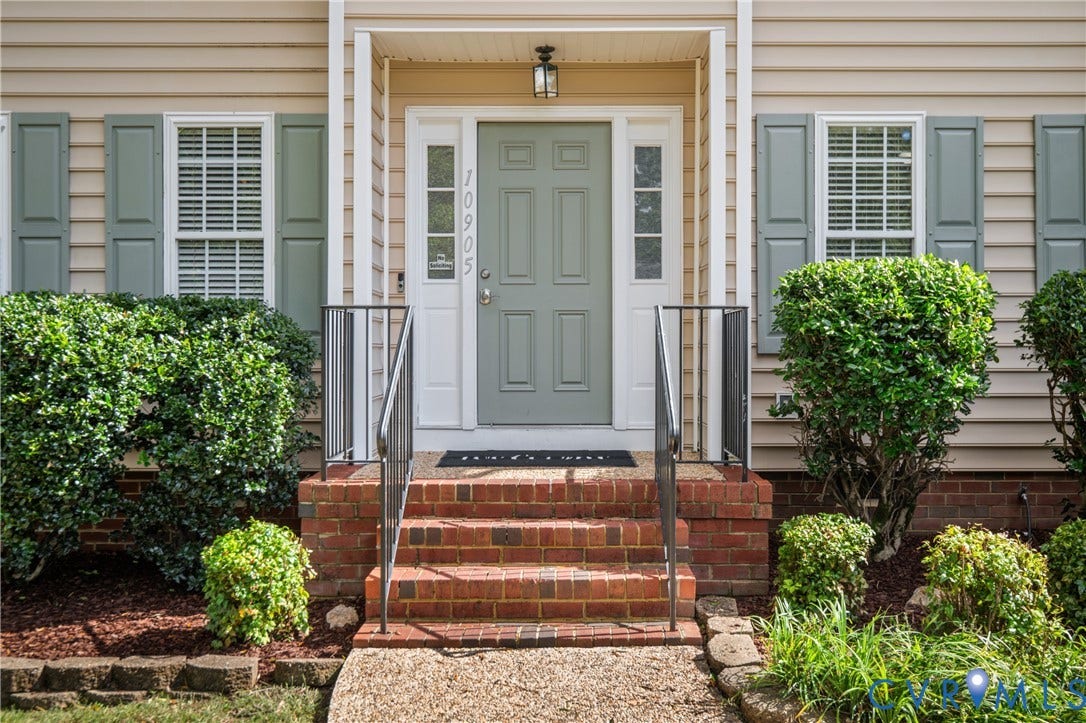









10905 Forest Trace Lane
Glen Allen, VA 23059
$510,000
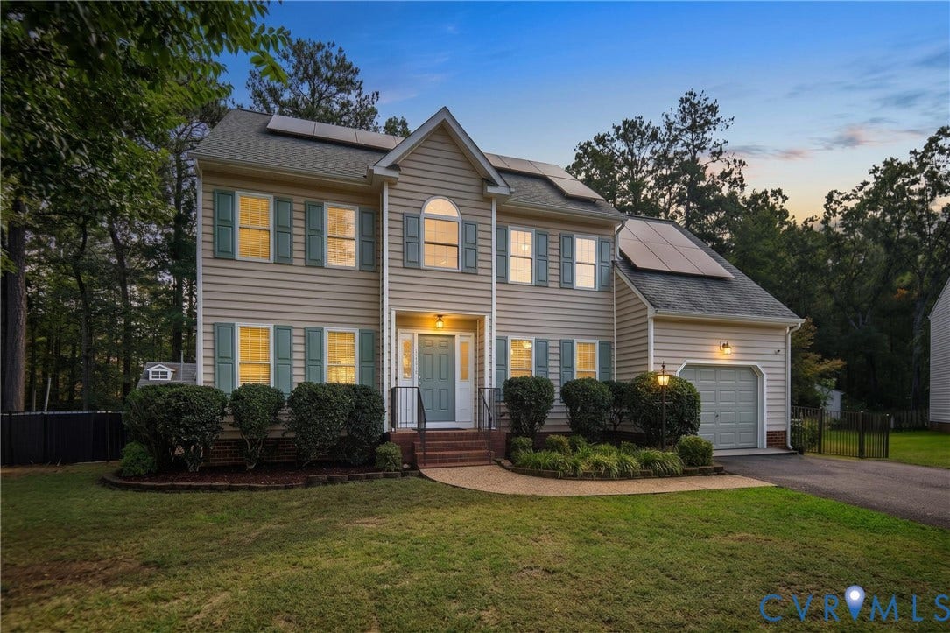
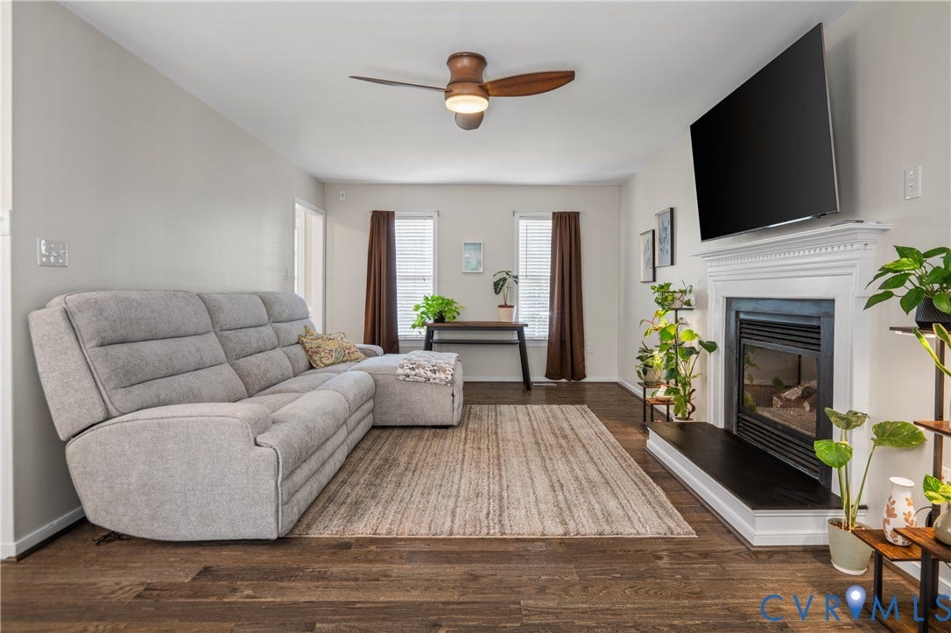
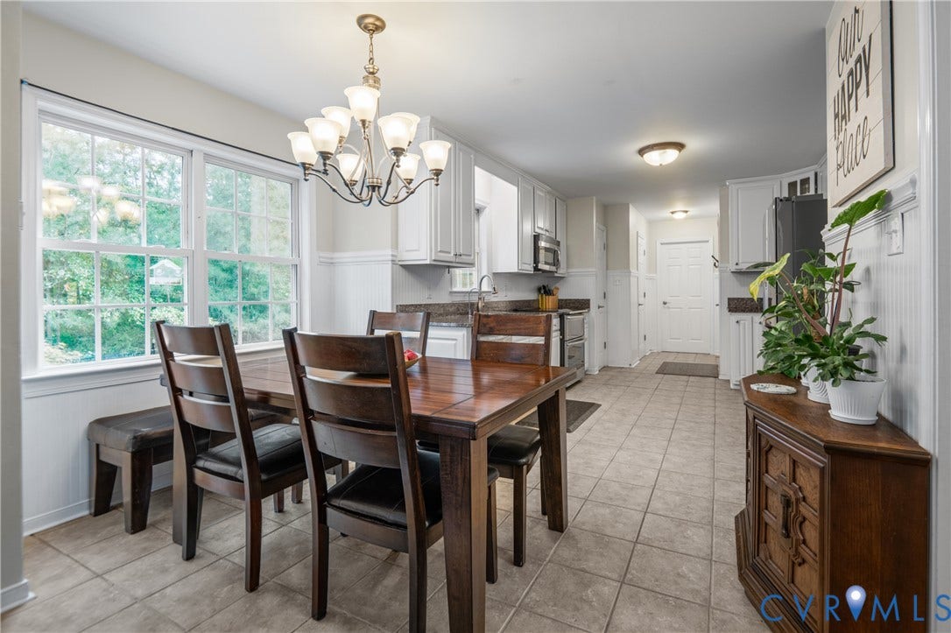
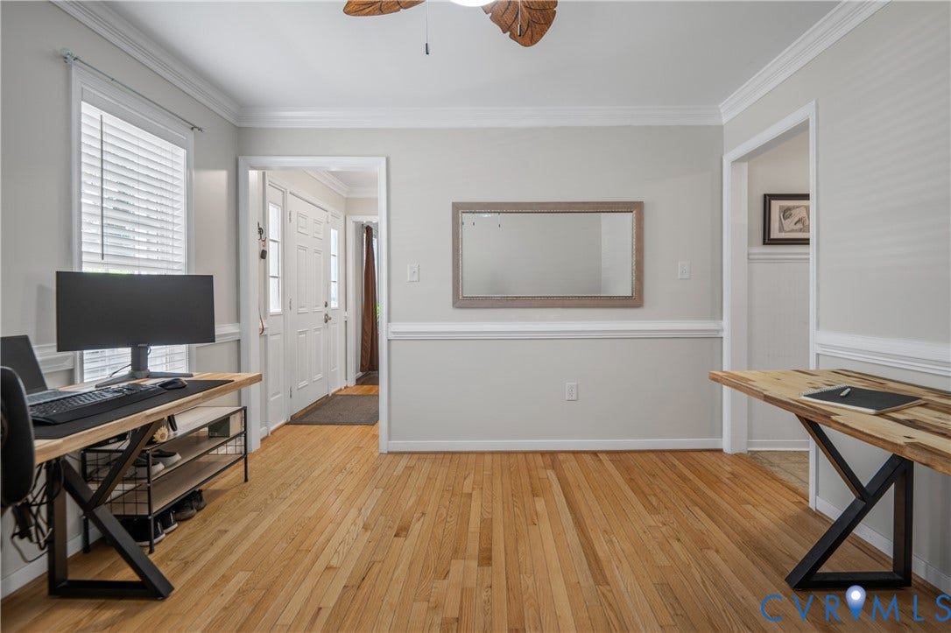
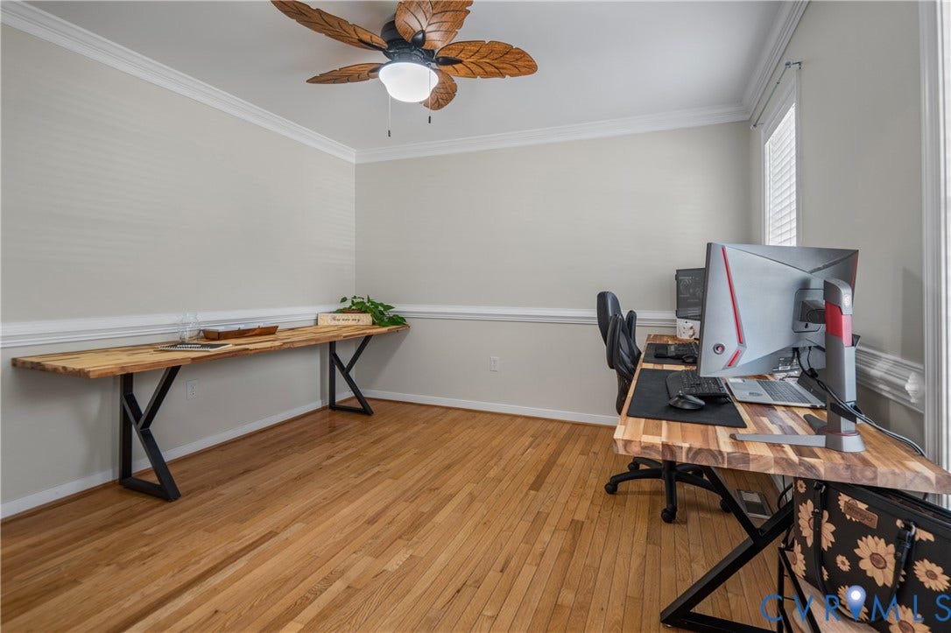
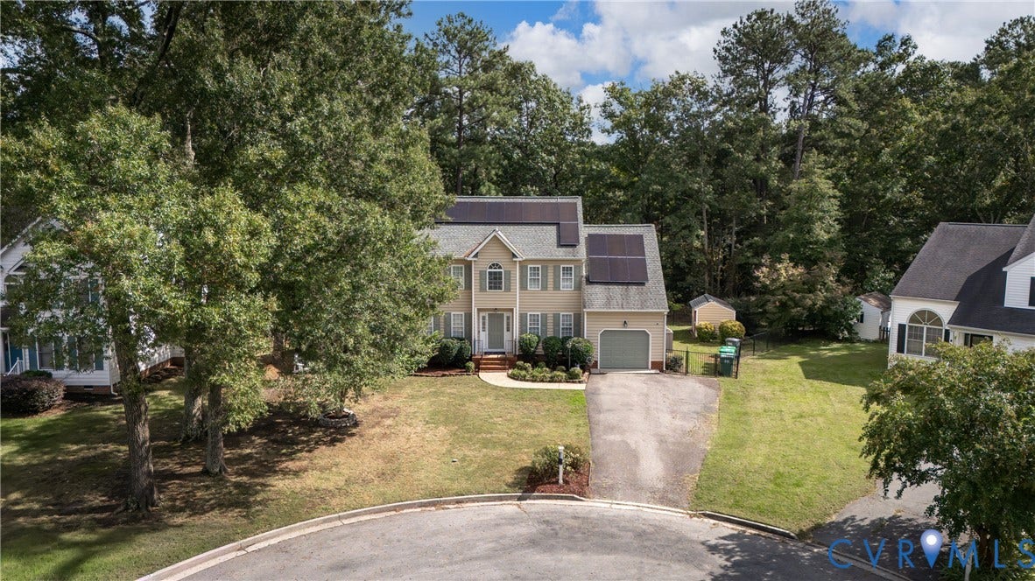
An outdoor entertainer's dream with modern upgrades in the heart of Glen Allen! The main level welcomes you with a large family room, where a gas fireplace provides a warm ambiance for relaxing evenings. Transition seamlessly into the kitchen equipped with conveying stainless steel appliances, including a double oven, granite countertops, a practical pantry, and a breakfast nook area. Gather in the formal dining room, or versatile flex space, featuring chair rail, crown molding, and a ceiling fan.
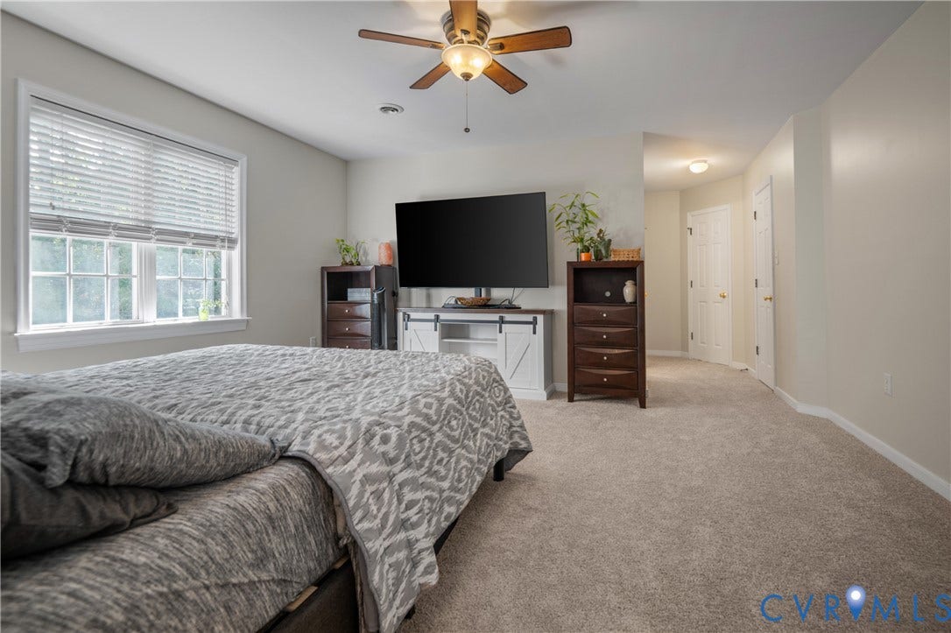
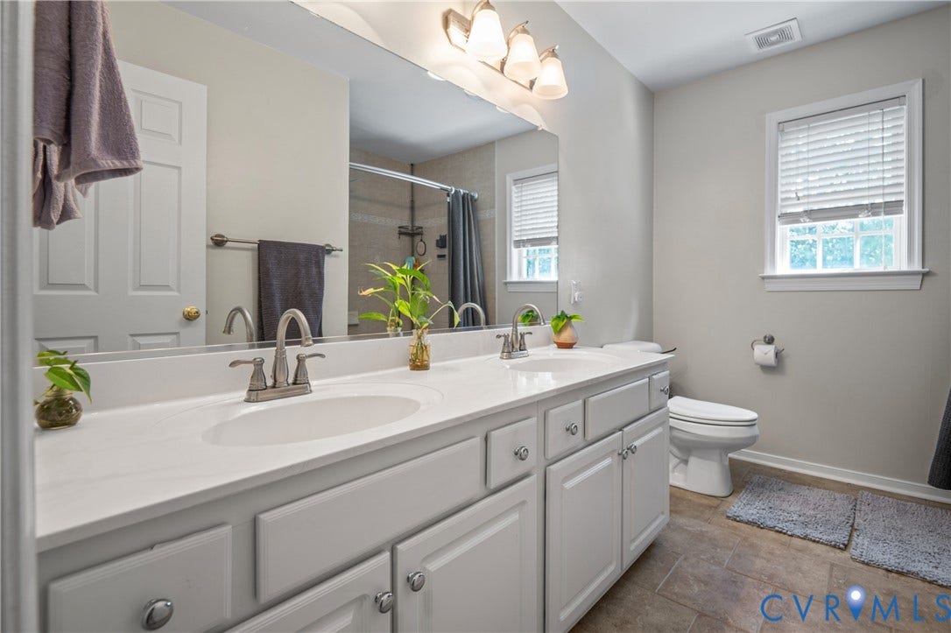
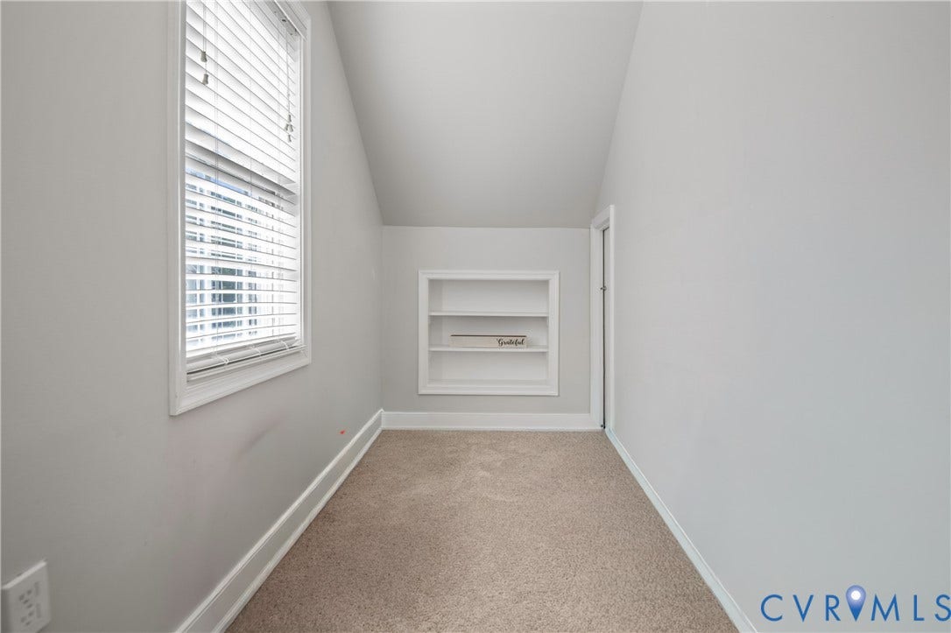
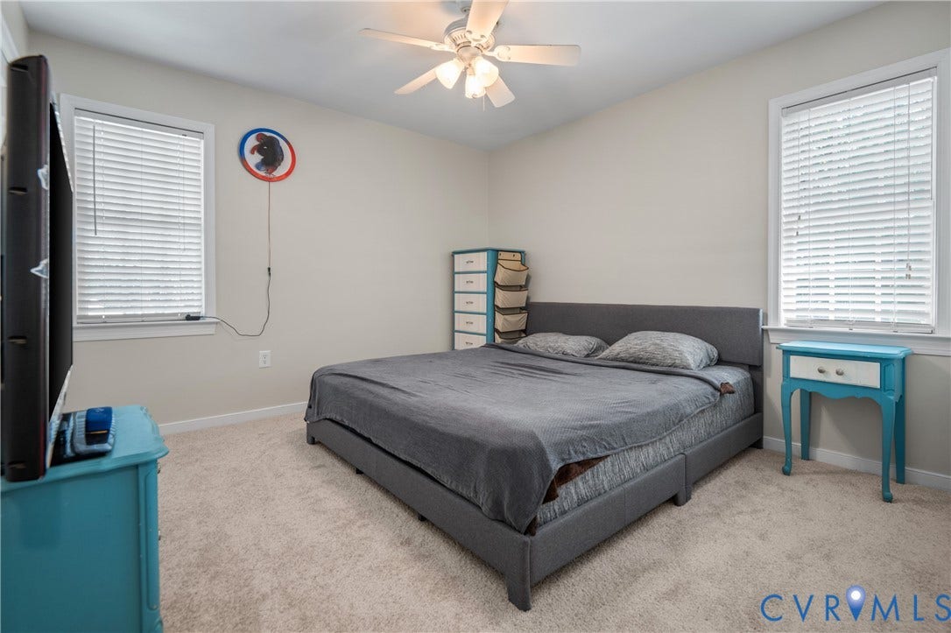
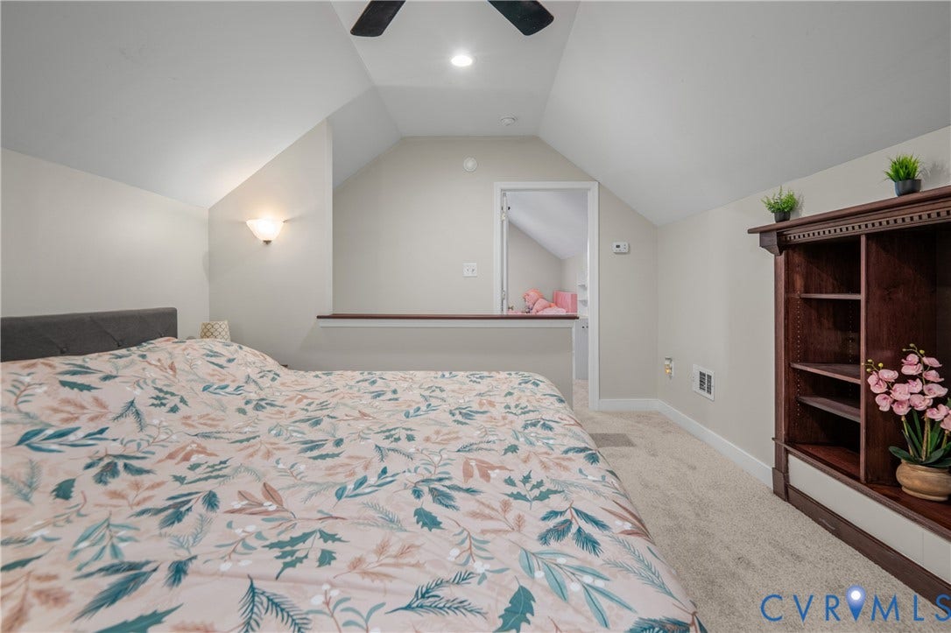
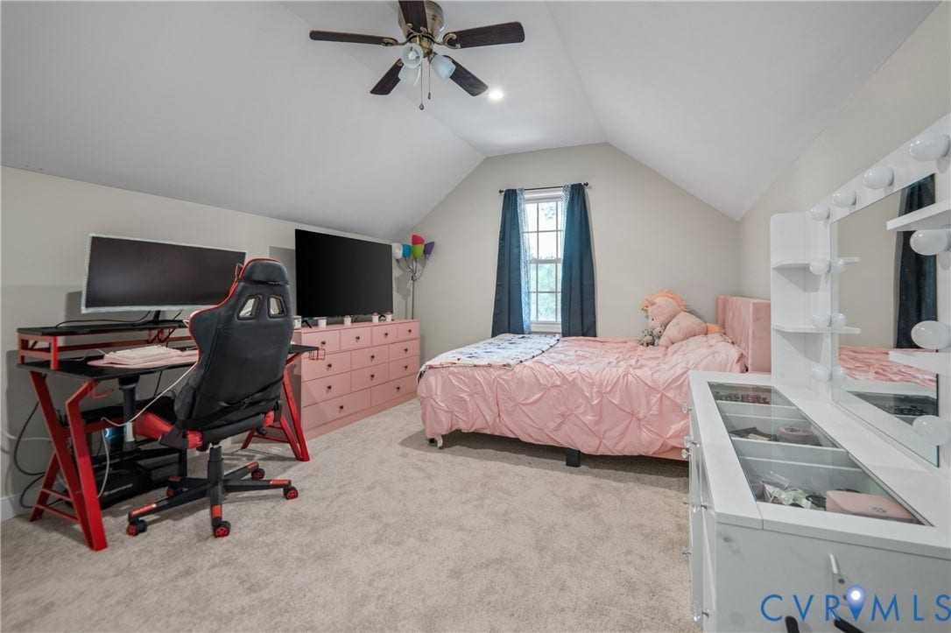
Upstairs, the primary suite serves as a private retreat complete with an ensuite bathroom, two walk-in closets, and an additional spacious linen closet. A finished third level offers flexibility for a home office, media room, or guest quarters.
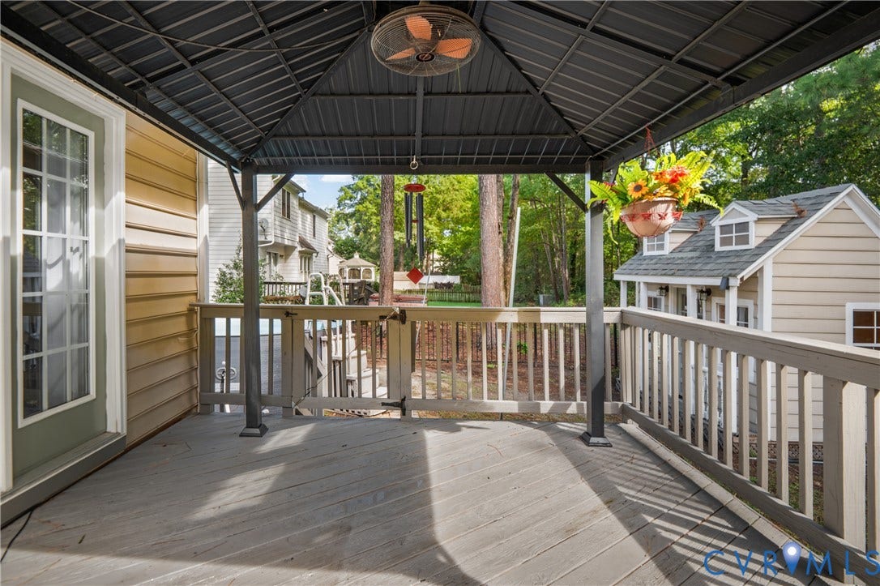
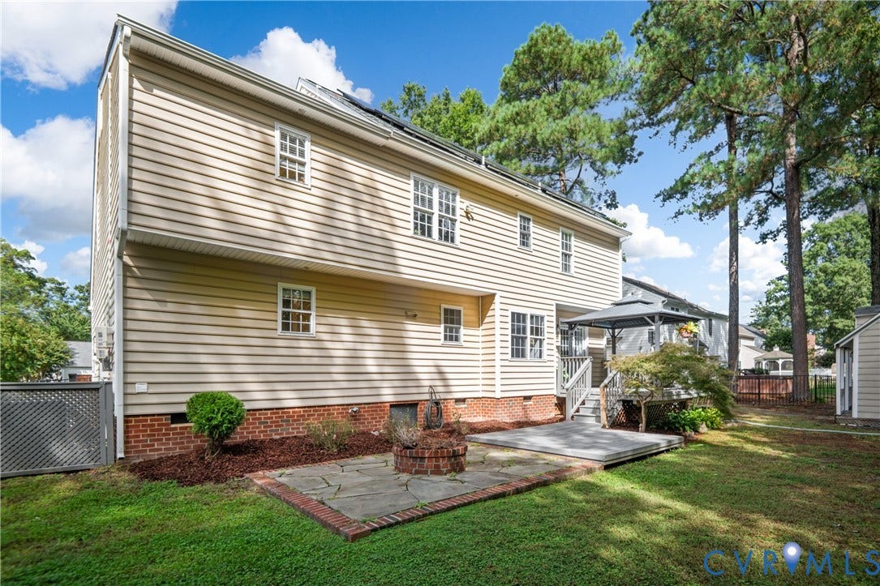
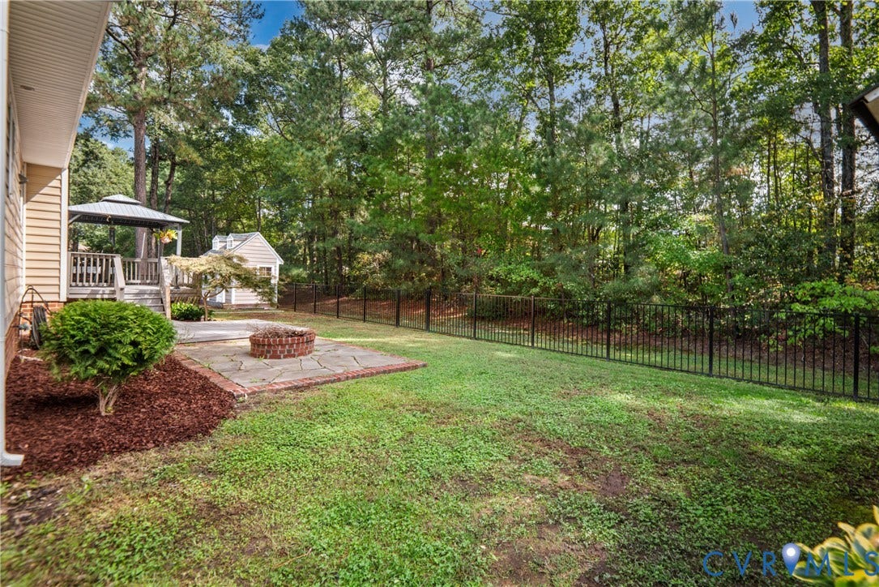
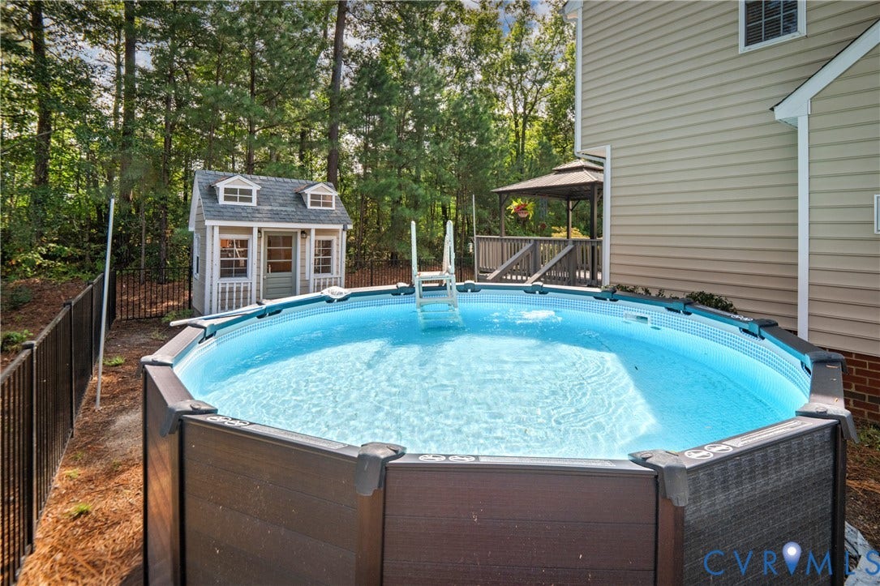
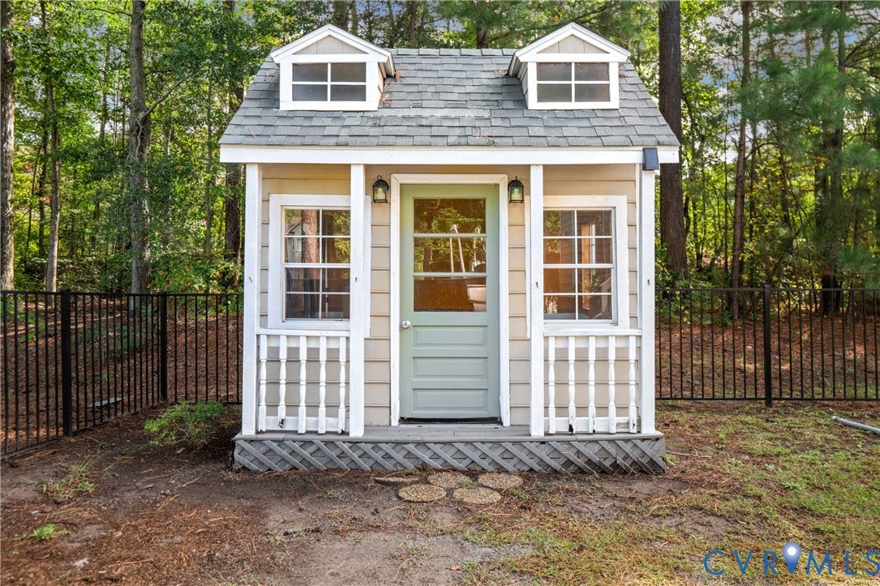
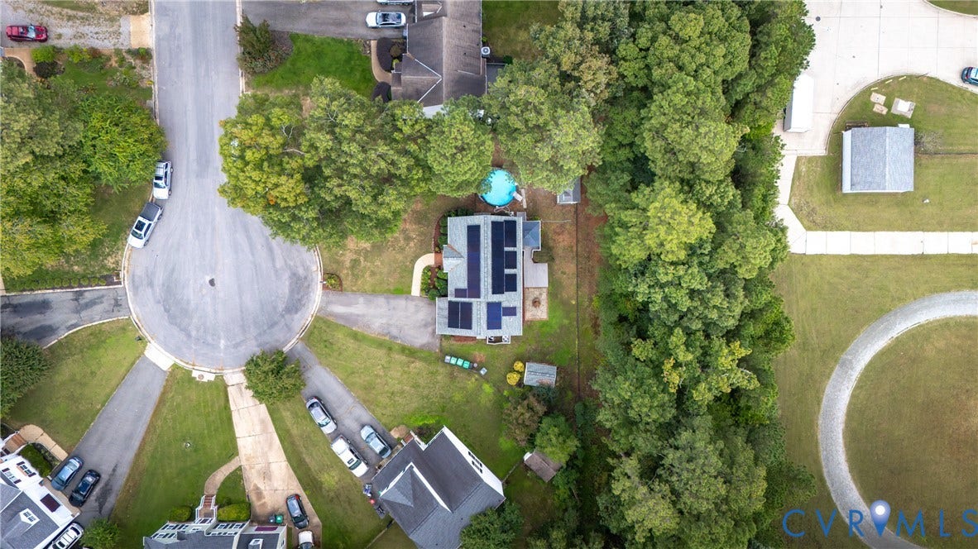
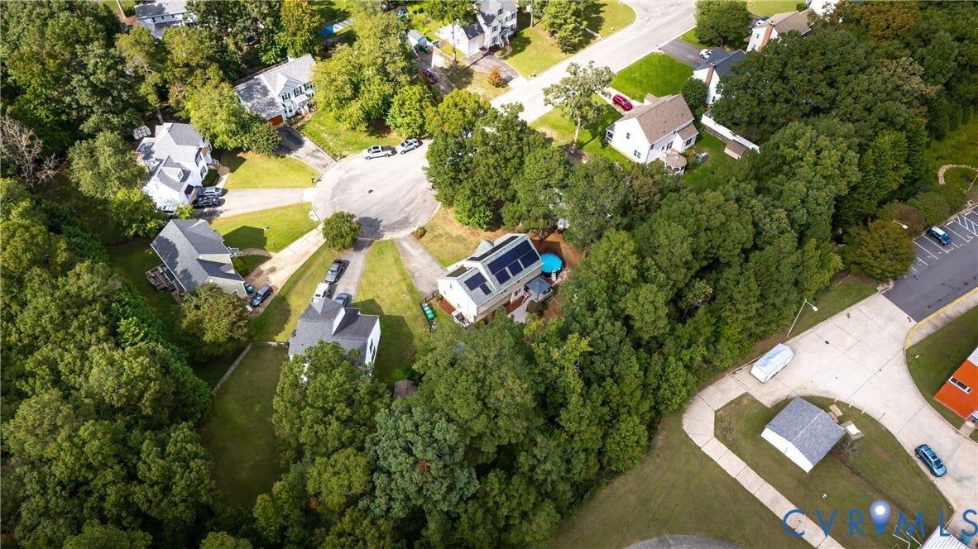
Outside, the fenced-in backyard transforms into a personal oasis. Host summer barbecues on the covered deck, lounge by the stone patio, or take a dip in the above ground saltwater pool, which can convey with the property. Two detached sheds provide abundant storage, while the attached 1 car garage includes a pedestrian door and direct entry for convenience.
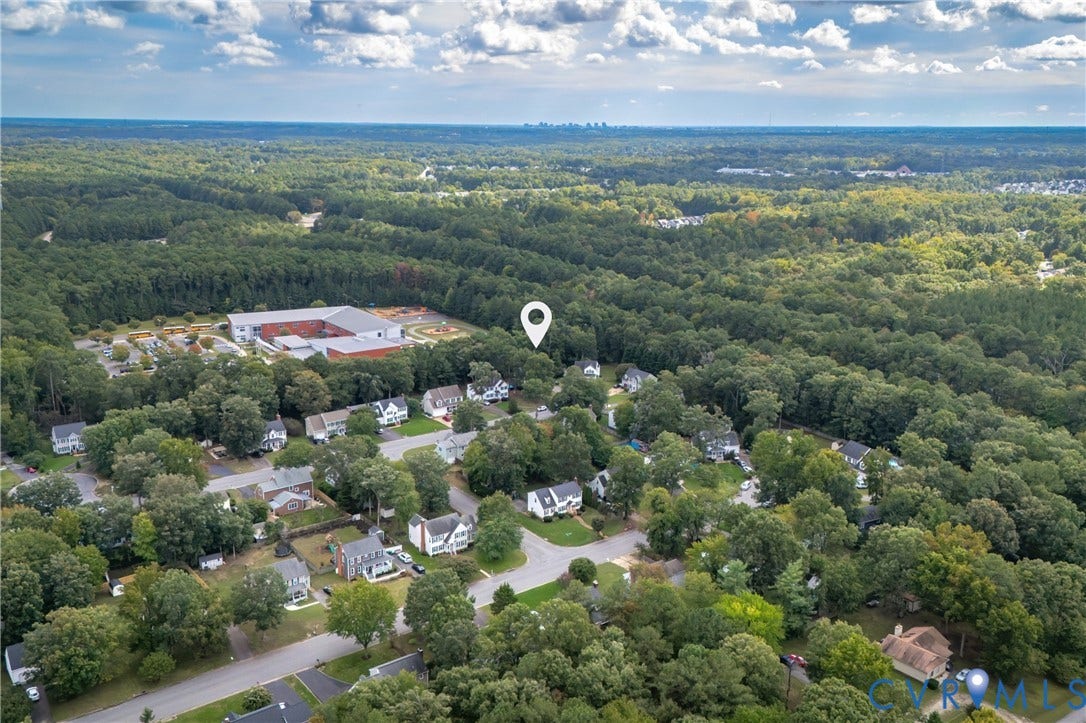
Major upgrades include a new HVAC system (2024), newer roof (2020), brand new carpets, and solar panels that will be paid off at closing. Convenient to Short Pump Town Center for shopping, dining and entertainment, plus Pouncey Tract Park with pickleball courts, athletic fields, playground, picnic facilities and trails. This location offers quick connections to I-95 and I-64 for travel toward downtown Richmond, Short Pump and beyond.
Come experience ...
+ Read More| Listing Id: | 2627259 |
|---|---|
| List Price: | $510,000 |
| Property Type: | Residential |
| Property Sub Type: | SingleFamilyResidence |
| Status: | Active |
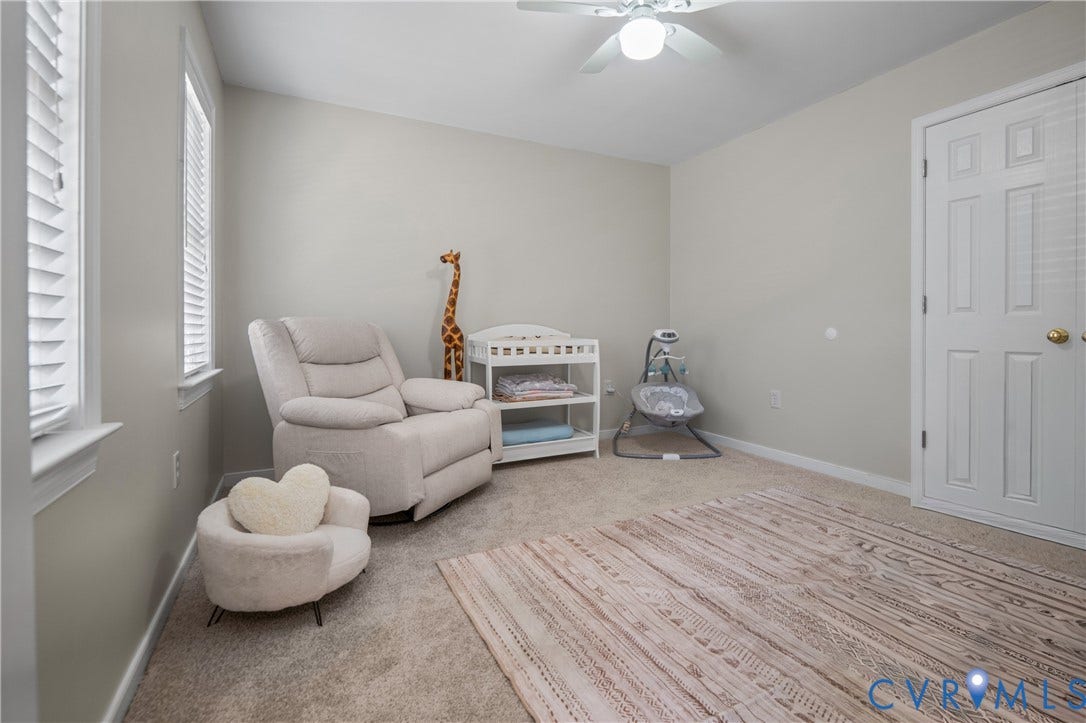
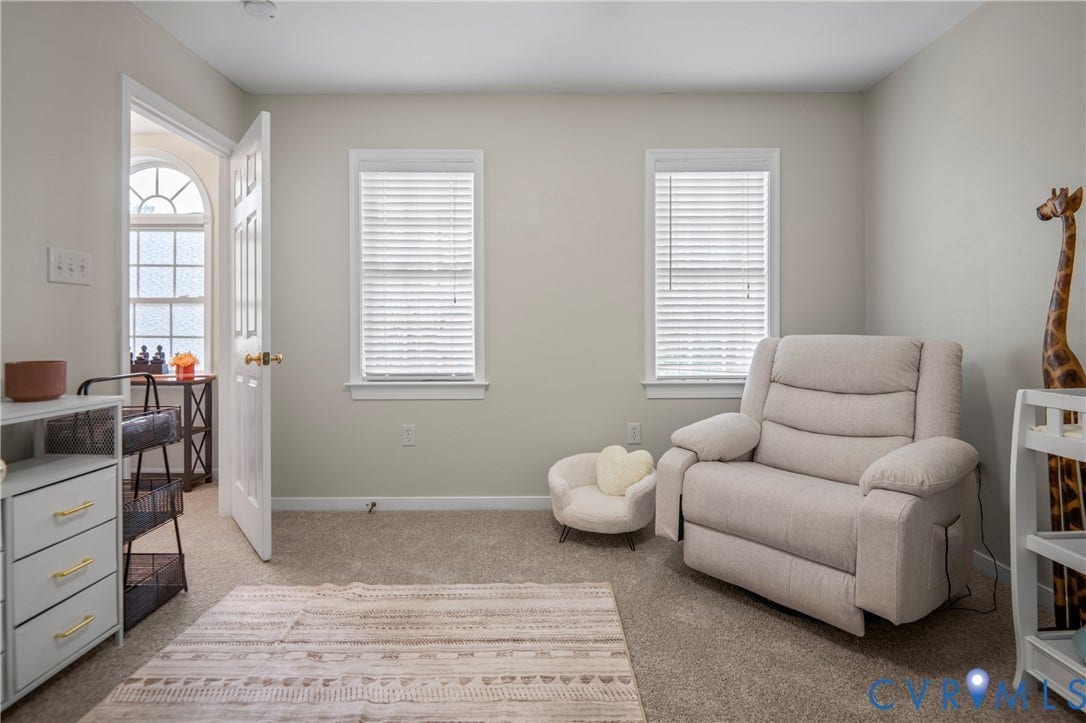
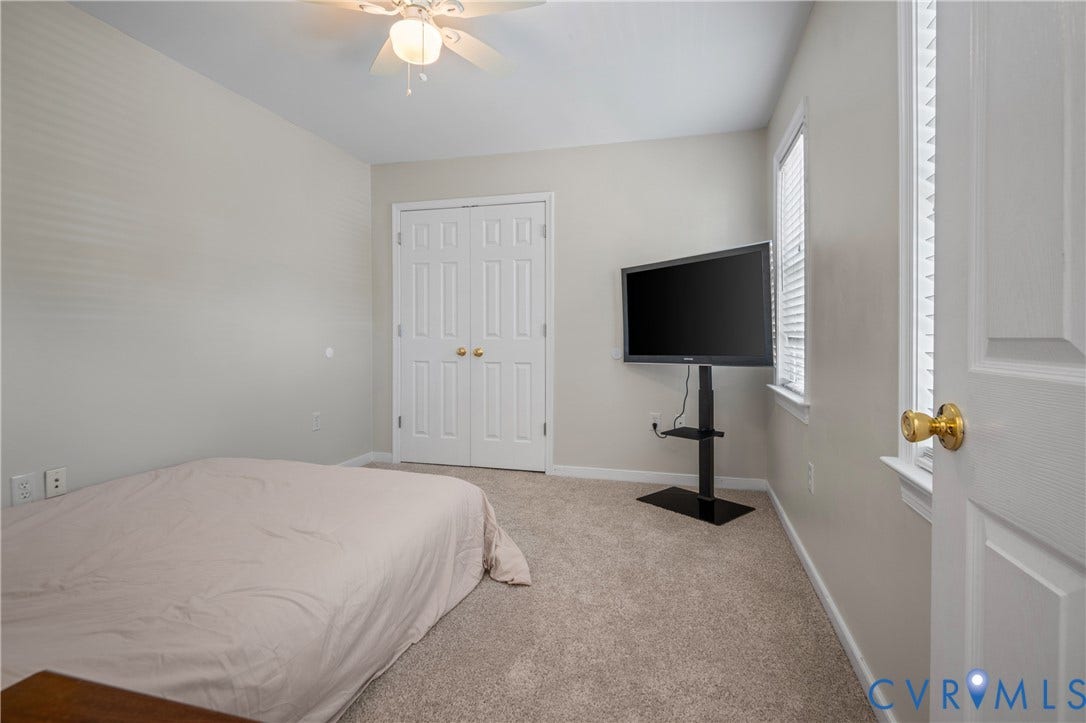
| Bedrooms Total: | 5 |
| Bathrooms Full: | 2 |
| Bathrooms Half: | 1 |
| Living Area: | 2,447 |
| Tax Annual Amount: | $4,258 |
| Lot Size Acres: | 0.2178 |
| Architectural Style: | Colonial,TriLevel |
| Waterfront?: | No |
| City: | Glen Allen |
| Subdivision: | Forest Trace |
| Postal Code: | 23059 |
| Year Built: | 1998 |
| Above Grade Finished Area: | 2,447.0 |
| Appliances: | DoubleOven, Dryer, Dishwasher, ElectricCooking, ElectricWaterHeater, Microwave, Oven, Refrigerator, SmoothCooktop, Stove, WaterHeater, Washer |
| Attached Garage?: | Yes |
| Basement: | CrawlSpace |
| Basement Yn: | No |
| Bathrooms Total Integer: | 3 |
| Building Area Source: | Assessor |
| Construction Materials: | Brick, Frame, VinylSiding |
| Cooling: | CentralAir, HeatPump, Zoned |
| Cooling?: | Yes |
| Disclosures: | SellerDisclosure |
| Elementary School: | Greenwood |
| Exterior Features: | Deck, Lighting, Porch, Storage, Shed, PavedDriveway |
| Fencing: | BackYard, Fenced |
| Fireplace Features: | Gas, Vented |
| Fireplaces Total: | 1 |
| Flooring: | Carpet, Tile, Wood |
| Garage Spaces: | 1.0 |
| Garage?: | Yes |
| Green Energy Efficient: | SolarPanels |
| Green Energy Generation: | Solar |
| Heating: | Electric, ForcedAir, HeatPump, Zoned |
| Heating?: | Yes |
| High School: | Glen Allen |
| Interior Features: | BreakfastArea, CeilingFans, DiningArea, SeparateFormalDiningRoom, DoubleVanity, EatInKitchen, Fireplace, GraniteCounters, Loft, BathInPrimaryBedroom, Pantry, WalkInClosets |
| Laundry Features: | WasherHookup, DryerHookup |
| Levels: | ThreeOrMore, MultiSplit |
| Listing Agreement: | ExclusiveRightToSell |
| Living Area Source: | Assessor |
| Lot Features: | CulDeSac |
| Lot Size Area: | 0.2178 |
| Lot Size Units: | Acres |
| Middle Or Junior School: | Hungary Creek |
| MLS Area Major: | 34 - Henrico |
| Original List Price: | $510,000 |
| Other Structures: | Sheds |
| Ownership: | Individuals |
| Ownership Type: | SoleProprietor |
| Parcel Number: | 775-769-4857 |
| Parking Features: | Attached, DirectAccess, Driveway, Garage, GarageDoorOpener, OffStreet, Oversized, Paved, TwoSpaces |
| Parking Total: | 1 |
| Patio And Porch Features: | FrontPorch, Patio, Deck, Porch |
| Pool Features: | AboveGround, Pool |
| Possession: | CloseOfEscrow |
| Postal Code Plus4: | 4620 |
| Property Condition: | Resale |
| Roof: | Composition, Shingle |
| Rooms Total: | 10 |
| Sewer: | PublicSewer |
| State Or Province: | VA |
| Stories: | 3 |
| Stories Total: | 3 |
| Tax Assessed Value: | $513,000 |
| Tax Year: | 2026 |
| Water Source: | Public |
| Year Built Details: | Actual |
| Zoning Description: | R3C |
| Property Sub Type Additional: | SingleFamilyResidence |
| County Or Parish: | Henrico |
| Below Grade Unfinished Area: | 0.0 |
| Water Heater: | Electric |
| Country Subdivision: | 51087 |
| Record Signature: | 828,676,223 |
| Universal Parcel Id: | urn:reso:upi:2.0:US:51087:775-769-4857 |
| Fireplace?: | Yes |
Listing Courtesy of: Real Broker LLC
membership@therealbrokerage.com
All or a portion of the multiple Listing information is provided by the Central Virginia Regional MLS, from a copyrighted compilation of Listings. All Central Virginia Regional MLS information provided is deemed reliable but is not guaranteed accurate. The compilation of Listings and each individual Listing are ©2026 Central Virginia Regional MLS. All rights reserved.
Central Virginia Regional MLS data last updated on October 08, 2026 04:57 PM - ET
Property Last Updated: October 08, 2026 04:57 PM - ET
