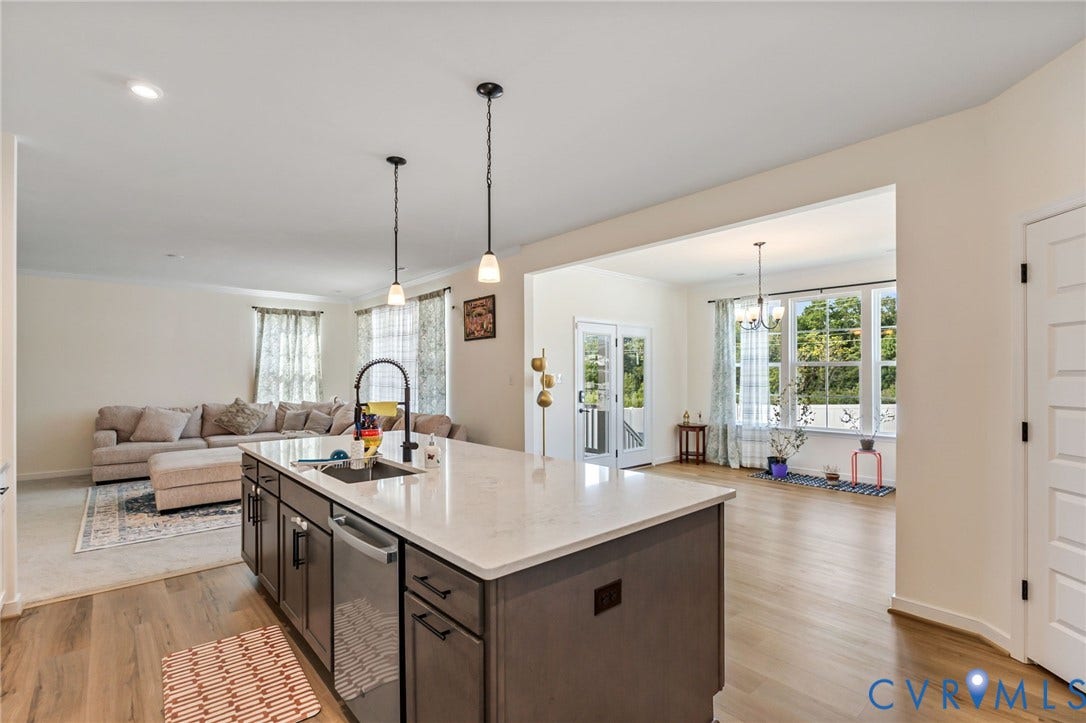
10702 Skippers Street
Glen Allen, VA 23059
$660,000
Elegant, Nearly-New Home in the Sought-After River Mill Community, Glen Allen
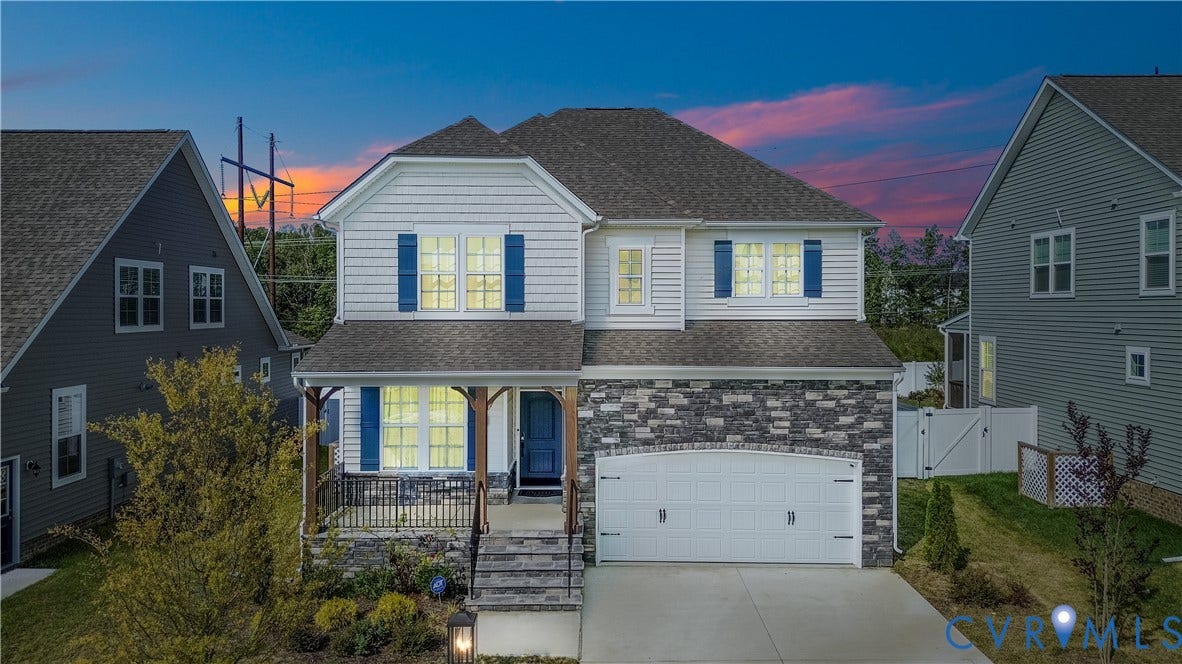
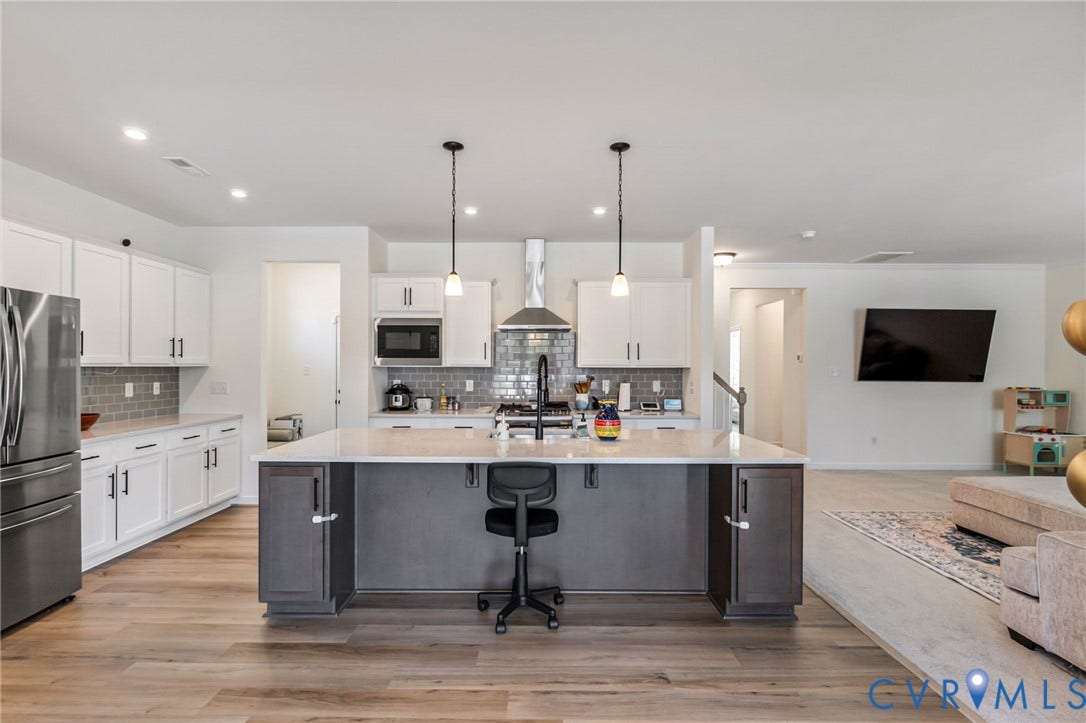
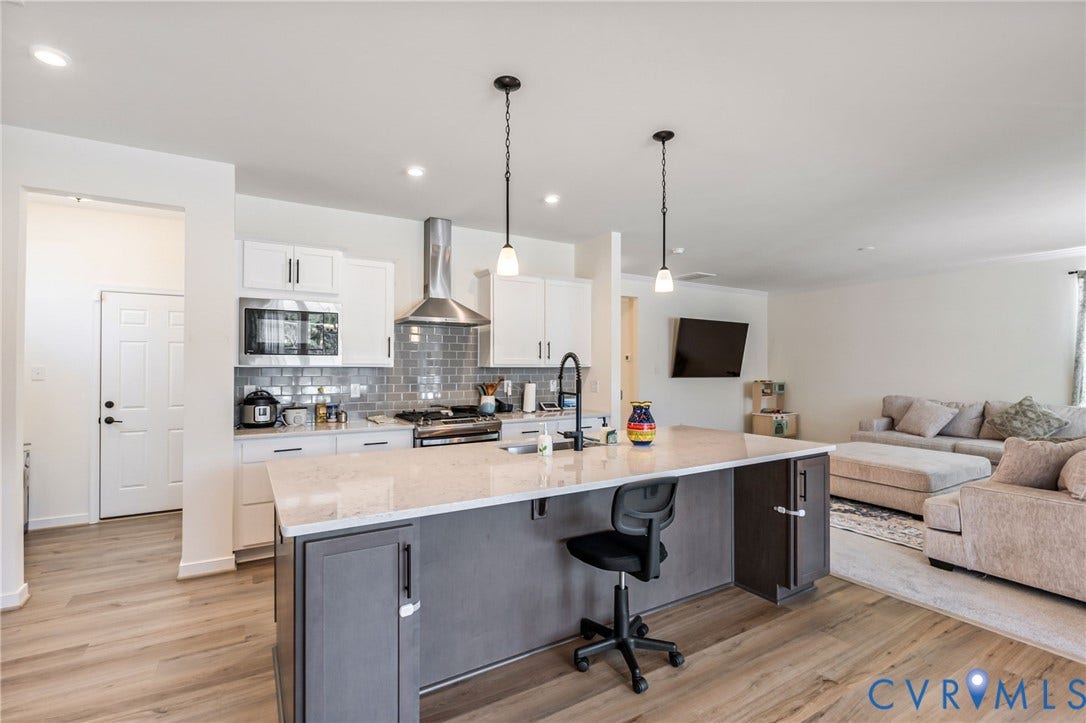
Experience the perfect blend of style, comfort, and convenience in this beautifully crafted single-family home offering 2,426 sq. ft. of thoughtfully designed living space. With 3 bedrooms and 2.5 bathrooms, this residence provides both functionality and elegance in one of Glen Allen’s most desirable neighborhoods.
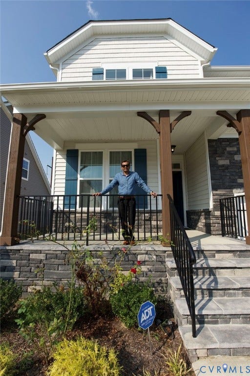
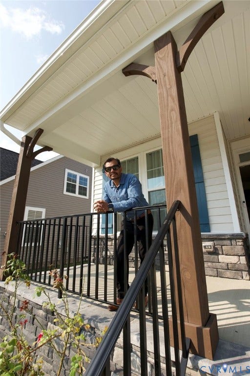
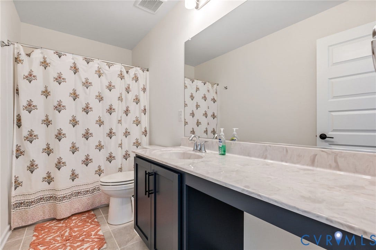
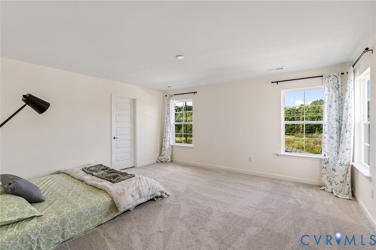
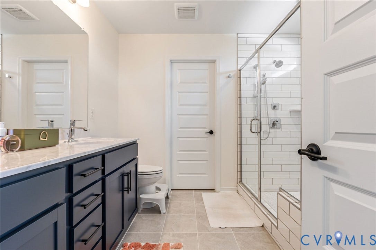
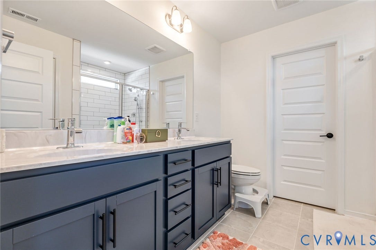
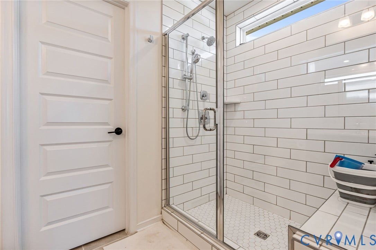
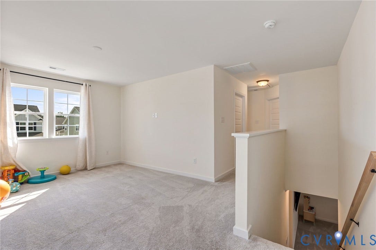
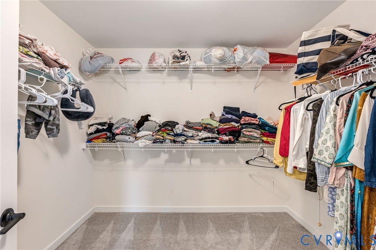
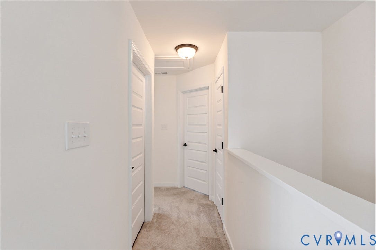
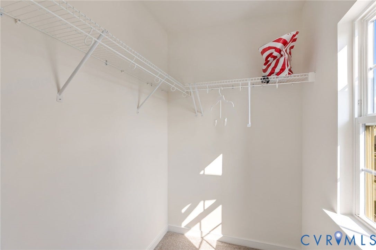
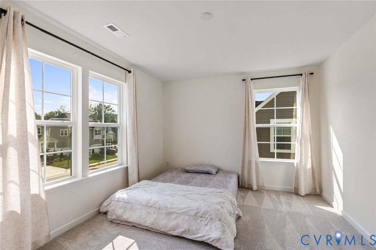
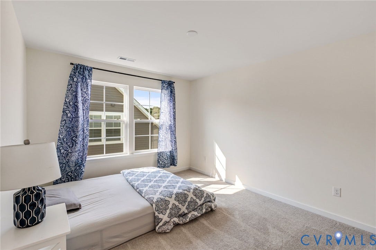
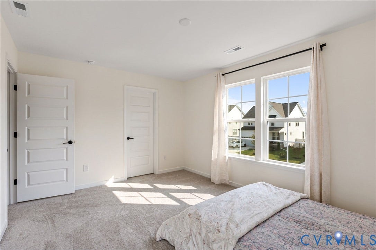
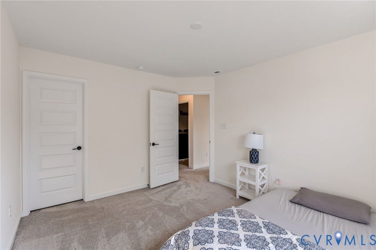
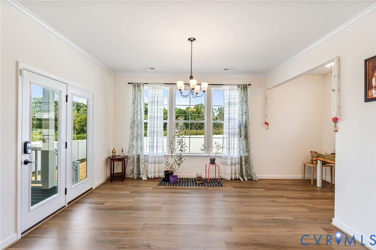
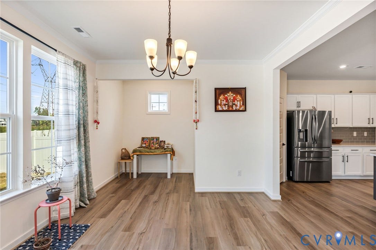
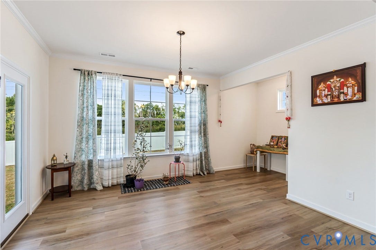
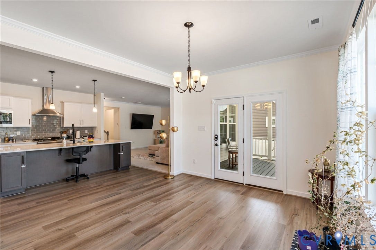
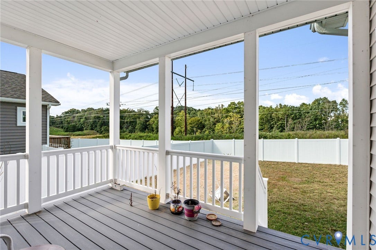
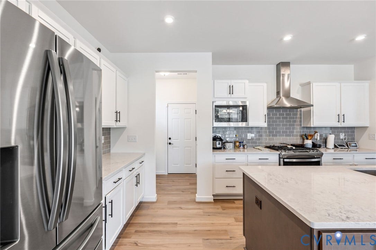
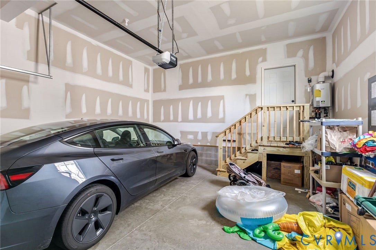
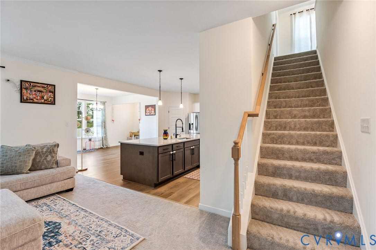
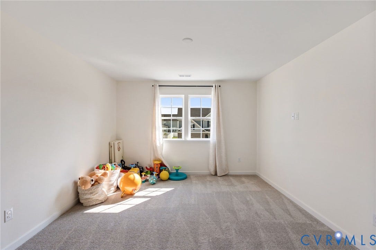
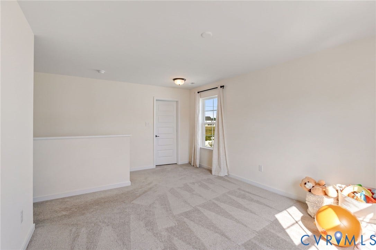
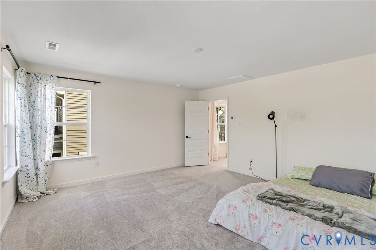
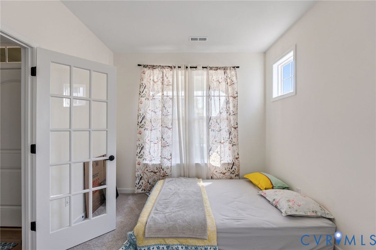
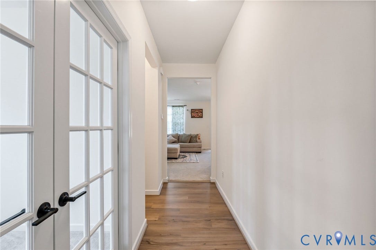
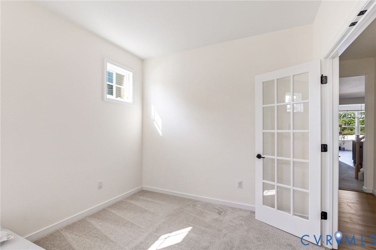
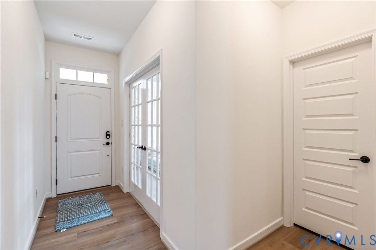
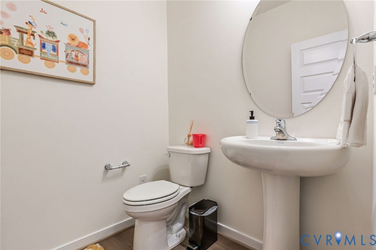
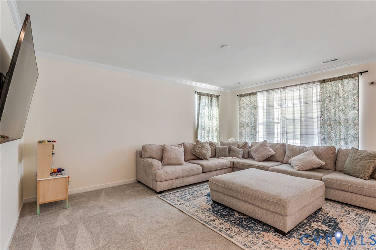
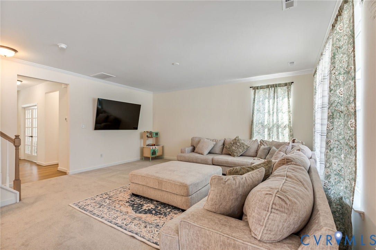
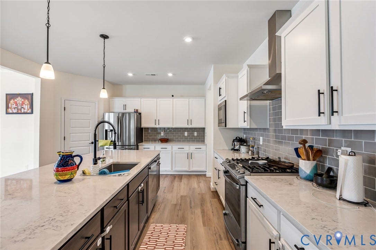
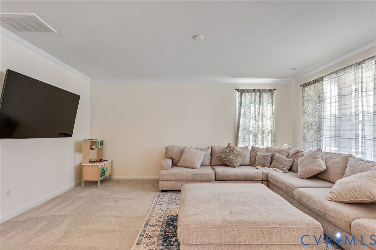
Step inside to an airy, open layout ideal for both everyday living and entertaining. The main level features a modern kitchen, inviting front porch, spacious living area, powder room, versatile flex room, covered deck and a two-car garage. Upstairs, you’ll find three bedrooms, a full bath, and a luxurious owner’s suite complete with a walk-in closet and dual vanity bath.
Key Highlights
Bright, open floor plan designed for modern living with front porch, 2 car garage and spacious backyard.
3 bedrooms, 2 full bathrooms, and a convenient half bath
Generous square footage offering more space than many nearby homes
About River Mill
River Mill is proud to be Richmond’s first Active RVA Certified Community, recognized for fostering a lifestyle centered on health and wellness. Residents enjoy scenic walking and biking trails, charming sidewalks, a clubhouse, pool, and playground—providing the perfect balance of relaxation and recreation.
This home is more than a residence—it’s an opportunity to enjoy the River Mill lifestyle in a premier Glen Allen location.
| Listing Id: | 2626793 |
|---|---|
| List Price: | $660,000 |
| Property Type: | Residential |
| Property Sub Type: | SingleFamilyResidence |
| Status: | Active |
| Bedrooms Total: | 3 |
| Bathrooms Full: | 2 |
| Bathrooms Half: | 1 |
| Living Area: | 2,426 |
| Association Fee: | $237 |
| Tax Annual Amount: | $4,865 |
| Lot Size Acres: | 0.1553 |
| Architectural Style: | TwoStory |
| Waterfront?: | No |
| City: | Glen Allen |
| Subdivision: | River Mill |
| Postal Code: | 23059 |
| Year Built: | 2024 |
| Above Grade Finished Area: | 2,426.0 |
| Appliances: | GasWaterHeater |
| Association Amenities: | Landscaping |
| Association Fee: | $237 |
| Association Fee Frequency: | Quarterly |
| Association Fee Includes: | Clubhouse, CommonAreas, Trash |
| Association?: | Yes |
| Attached Garage?: | Yes |
| Basement: | CrawlSpace |
| Basement Yn: | No |
| Bathrooms Total Integer: | 3 |
| Building Area Source: | Assessor |
| Community Features: | CommonGroundsArea, Clubhouse, Pool |
| Construction Materials: | Frame, Stone, VinylSiding |
| Cooling: | CentralAir |
| Cooling?: | Yes |
| Disclosures: | SellerDisclosure |
| Elementary School: | Greenwood |
| Exterior Features: | PavedDriveway |
| Fencing: | Fenced, Full |
| Flooring: | PartiallyCarpeted, Vinyl |
| Garage Spaces: | 2.0 |
| Garage?: | Yes |
| Heating: | ForcedAir, NaturalGas |
| Heating?: | Yes |
| High School: | Glen Allen |
| Levels: | Two |
| Listing Agreement: | ExclusiveRightToSell |
| Living Area Source: | Assessor |
| Lot Size Area: | 0.1553 |
| Lot Size Units: | Acres |
| Middle Or Junior School: | Hungary Creek |
| MLS Area Major: | 34 - Henrico |
| Original List Price: | $660,000 |
| Ownership: | Individuals |
| Ownership Type: | SoleProprietor |
| Parcel Number: | 779-774-5118 |
| Parking Features: | Attached, Driveway, Garage, Oversized, Paved |
| Parking Total: | 2 |
| Patio And Porch Features: | FrontPorch |
| Pool Features: | None, Community |
| Possession: | CloseOfEscrow |
| Postal Code Plus4: | 8082 |
| Property Condition: | Resale |
| Roof: | Shingle |
| Rooms Total: | 8 |
| Sewer: | PublicSewer |
| State Or Province: | VA |
| Stories: | 2 |
| Stories Total: | 2 |
| Tax Assessed Value: | $586,100 |
| Tax Year: | 2025 |
| Water Source: | Public |
| Year Built Details: | Actual |
| Property Sub Type Additional: | SingleFamilyResidence |
| County Or Parish: | Henrico |
| Below Grade Unfinished Area: | 0.0 |
| Water Heater: | Gas |
| Country Subdivision: | 51087 |
| Record Signature: | -783,115,254 |
| Universal Parcel Id: | urn:reso:upi:2.0:US:51087:779-774-5118 |
Listing Courtesy of: Maram Realty Inc
(804) 319-7089
All or a portion of the multiple Listing information is provided by the Central Virginia Regional MLS, from a copyrighted compilation of Listings. All Central Virginia Regional MLS information provided is deemed reliable but is not guaranteed accurate. The compilation of Listings and each individual Listing are ©2026 Central Virginia Regional MLS. All rights reserved.
Central Virginia Regional MLS data last updated on October 08, 2026 04:57 PM - ET
Property Last Updated: October 08, 2026 04:57 PM - ET
