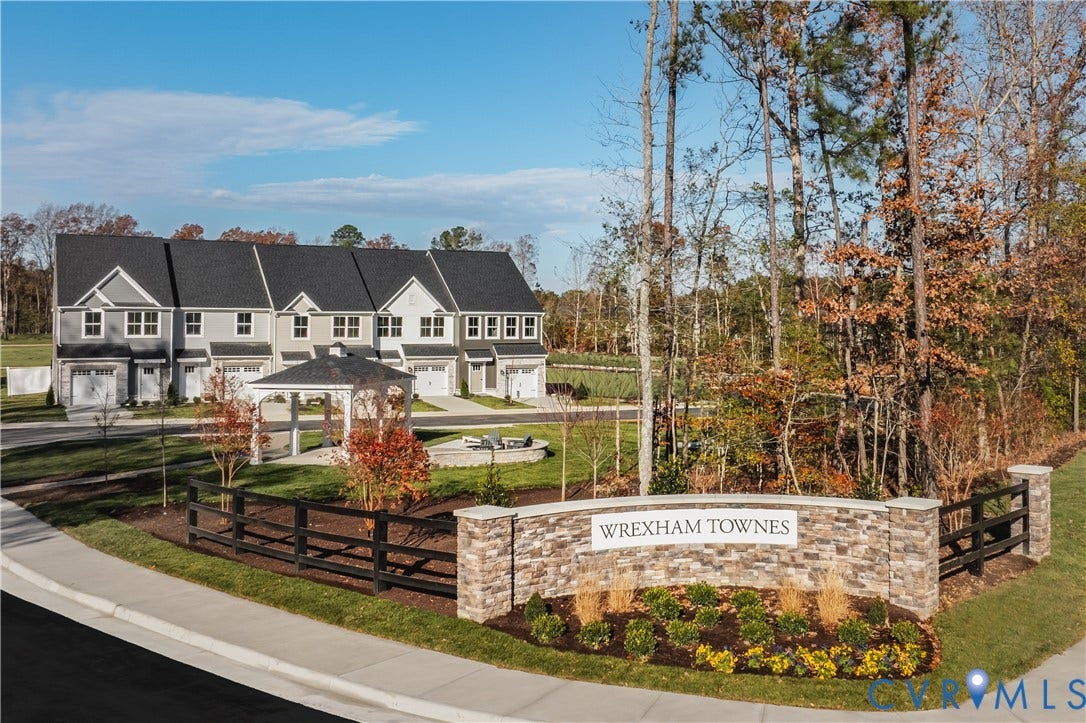
10661 Pink Lilly Lane
Chester, VA 23831
$379,990 - Wrexham Townes
E End Home – Summer Move-In. Up to $10,000 in credits toward closing!! Beautiful end-unit home available for a summer move-in! This bright and spacious home offers added privacy and extra natural light, with direct access to the community’s scenic walking trails right next door. A rare opportunity to enjoy outdoor convenience and modern comfort in one perfect location. Get all the finishes you love seeing in a model home in this home, as well! This price INCLUDES all appliances, LVP throughout the first floor, granite countertops, upgraded kitchen cabinetry, tile backsplash in the kitchen, and extra yard space! Welcome to Wrexham Townes – Chesterfield’s Newest Garage Townhome Community! Discover the perfect blend of modern living, affordability, and convenience at Wrexham Townes, a brand-new, maintenance-free townhome community conveniently located off Route10 in Chesterfield County. Priced from the mid $300s, this thoughtfully designed neighborhood offers walkable access to shopping, dining, and community amenities—making everyday life easier and more enjoyable. Step into The Odessa, a stylish 3-bedroom, 2.5-bath townhome offering 1,567 square feet of smartly designed space. A spacious foyer welcomes you into a light-filled family room, perfect for relaxing or entertaining. The open-concept kitchen features an oversized island and flows seamlessly into the dining area—ideal for casual meals or hosting guests. Upstairs, retreat to your luxury owner's suite, complete with a huge walk-in closet, double vanity, and linen storage. Two additional bedrooms offer generous closet space, and the second-floor laundry adds ...
+ Read More| Listing Id: | 2606590 |
|---|---|
| List Price: | $379,925 |
| Close Price: | $379,990 |
| Close Date: | 2026-07-30 |
| Property Type: | Residential |
| Property Sub Type: | Townhouse |
| Status: | Closed |
| Bedrooms Total: | 3 |
| Bathrooms Full: | 2 |
| Bathrooms Half: | 1 |
| Living Area: | 1,567 |
| Association Fee: | $150 |
| Tax Annual Amount: | $0 |
| Architectural Style: | TwoStory,Transitional |
| Waterfront?: | No |
| City: | Chester |
| City Region: | Wrexham Townes |
| Postal Code: | 23831 |
| Year Built: | 2026 |
| Above Grade Finished Area: | 1,567.0 |
| Appliances: | Dryer, Dishwasher, ElectricCooking, ElectricWaterHeater, Disposal, Microwave, Oven, Refrigerator, Washer |
| Association Amenities: | Management |
| Association Fee: | $150 |
| Association Fee Frequency: | Monthly |
| Association Fee Includes: | AssociationManagement, CommonAreas, MaintenanceGrounds, MaintenanceStructure, Trash |
| Association?: | Yes |
| Attached Garage?: | Yes |
| Basement Yn: | No |
| Bathrooms Total Integer: | 3 |
| Building Area Source: | Builder |
| Community Features: | CommonGroundsArea, HomeOwnersAssociation |
| Construction Materials: | Brick, Frame, VinylSiding |
| Cooling: | Electric |
| Cooling?: | Yes |
| Directions: | Chester Rd to Centralia Rd, Left onto Old Wrexham Rd, Right onto Wrexham Townes Way |
| Disclosures: | CovenantsRestrictionsDisclosure, ExemptDisclaimer |
| Elementary School: | Ecoff |
| Exterior Features: | SprinklerIrrigation |
| Flooring: | CeramicTile, PartiallyCarpeted, Vinyl |
| Foundation Details: | Slab |
| Garage Spaces: | 1.0 |
| Garage?: | Yes |
| Heating: | ForcedAir, NaturalGas |
| Heating?: | Yes |
| High School: | Bird |
| Interior Features: | DiningArea, DoubleVanity, GraniteCounters, HighCeilings, KitchenIsland, BathInPrimaryBedroom, RecessedLighting, WalkInClosets |
| Laundry Features: | WasherHookup, DryerHookup |
| Levels: | Two |
| Listing Agreement: | ExclusiveRightToSell |
| Living Area Source: | Builder |
| Lot Size Units: | Acres |
| Middle Or Junior School: | Salem |
| MLS Area Major: | 52 - Chesterfield |
| New Construction?: | Yes |
| Original List Price: | $369,985 |
| Ownership: | Corporate |
| Ownership Type: | Corporation |
| Parcel Number: | 774659813600000 |
| Parking Features: | Attached, DirectAccess, Garage, GarageDoorOpener |
| Parking Total: | 1 |
| Patio And Porch Features: | RearPorch, Patio |
| Pending Timestamp: | 2026-05-06 |
| Pool Features: | None |
| Possession: | CloseOfEscrow |
| Property Attached?: | Yes |
| Property Condition: | NewConstruction, UnderConstruction |
| Roof: | Shingle |
| Rooms Total: | 6 |
| Security Features: | SmokeDetectors |
| Sewer: | PublicSewer |
| Special Listing Conditions: | CorporateListing |
| State Or Province: | VA |
| Stories: | 2 |
| Stories Total: | 2 |
| Tax Year: | 2026 |
| Water Source: | Public |
| Window Features: | ThermalWindows |
| Year Built Details: | Under Construction |
| Property Sub Type Additional: | Townhouse |
| County Or Parish: | Chesterfield |
| Below Grade Unfinished Area: | 0.0 |
| Water Heater: | Electric |
| Country Subdivision: | 51041 |
| Record Signature: | 1,883,272,061 |
| Universal Parcel Id: | urn:reso:upi:2.0:US:51041:774659813600000 |
Listing Courtesy of: Long & Foster REALTORS
(804) 467-9022
All or a portion of the multiple Listing information is provided by the Central Virginia Regional MLS, from a copyrighted compilation of Listings. All Central Virginia Regional MLS information provided is deemed reliable but is not guaranteed accurate. The compilation of Listings and each individual Listing are ©2026 Central Virginia Regional MLS. All rights reserved.
Central Virginia Regional MLS data last updated on October 08, 2026 04:57 PM - ET
Property Last Updated: October 08, 2026 04:57 PM - ET
