



10633 Braden Parke Drive
Chesterfield, VA 23832
$385,000
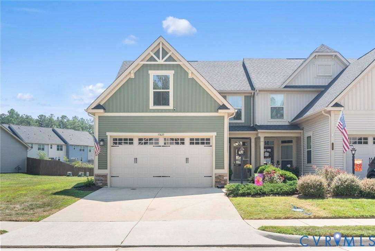
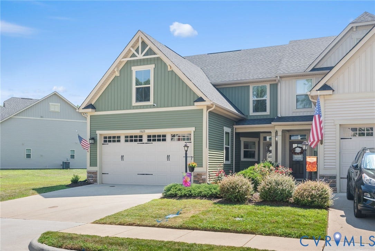
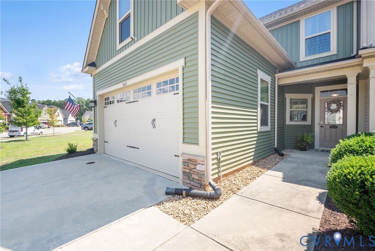
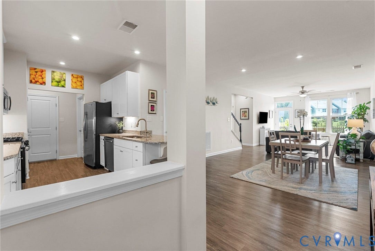
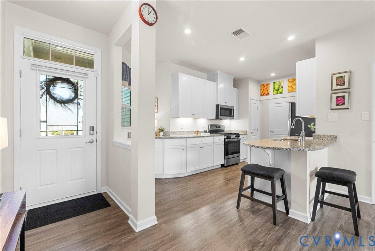
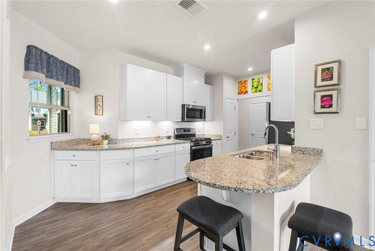
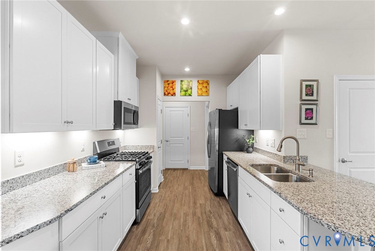
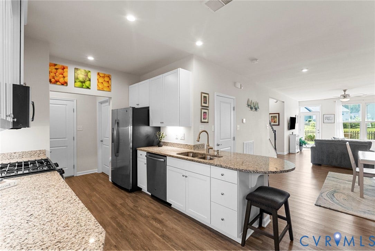
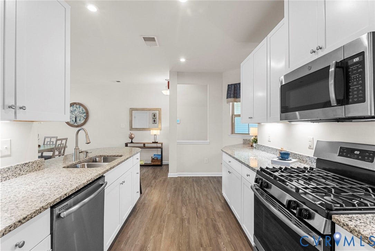
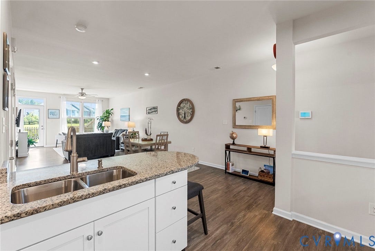
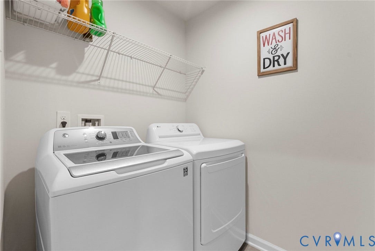
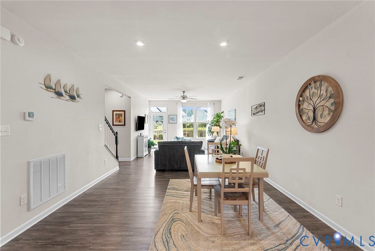
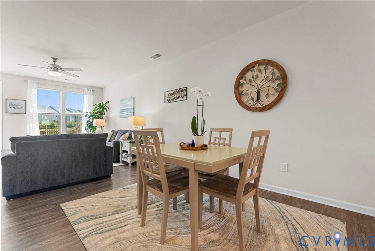
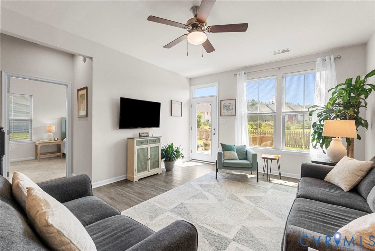
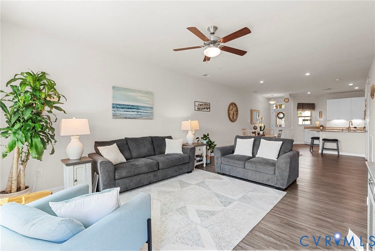
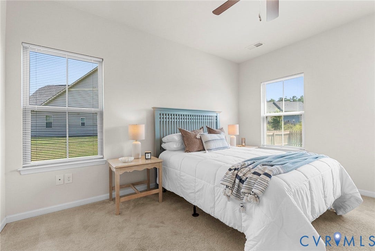
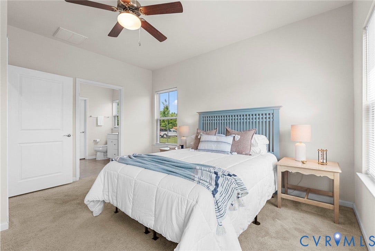
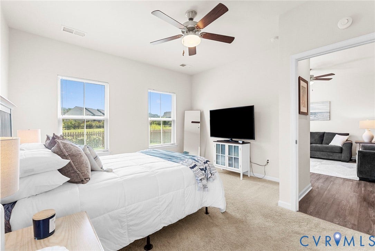
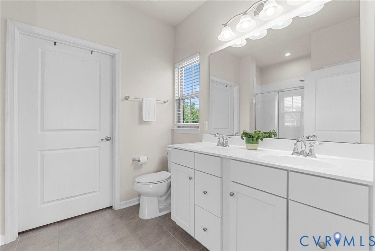
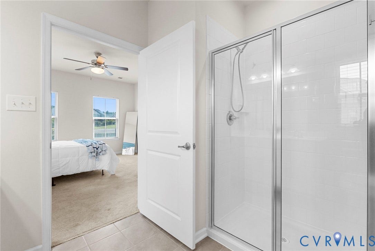
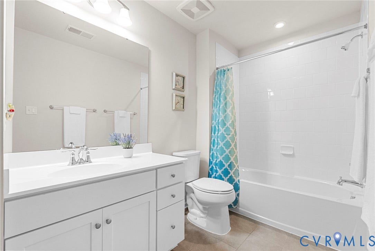
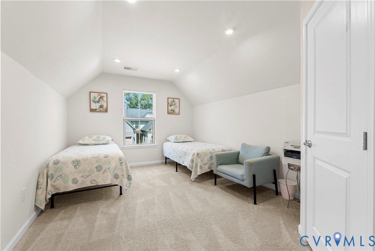
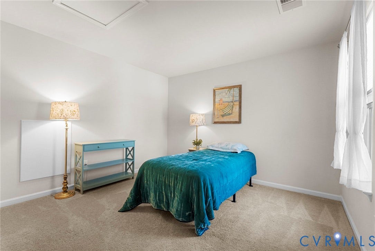
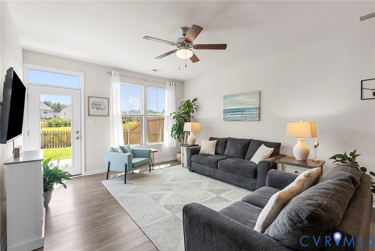
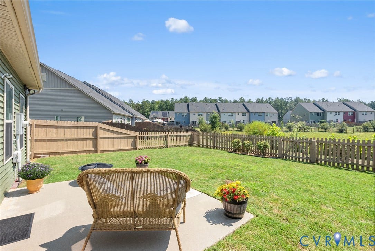
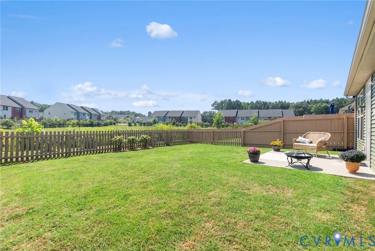
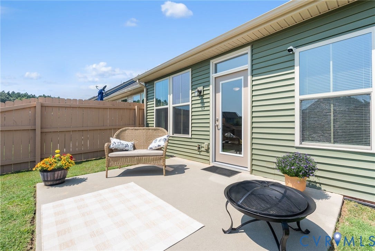
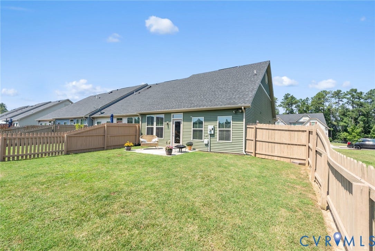
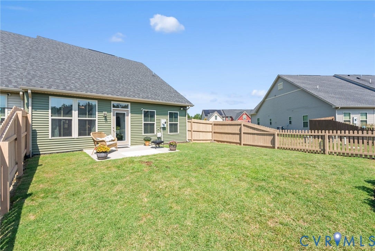
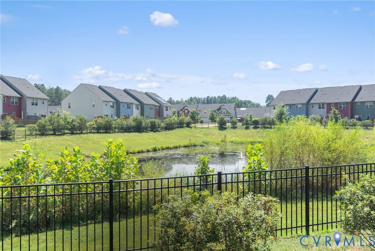
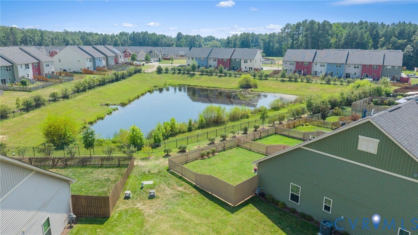
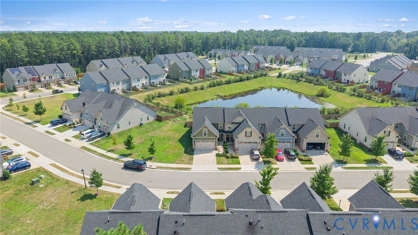
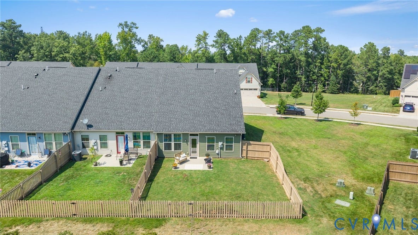
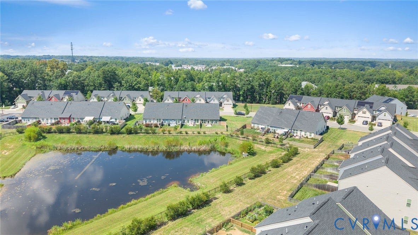
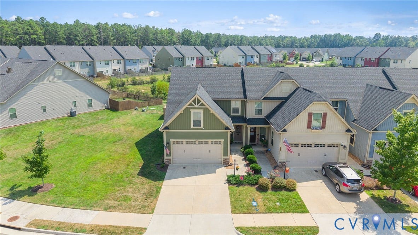
Enjoy easy, one-level living with the added flexibility of two spacious bedrooms and a full bath upstairs in this inviting 3-bedroom townhome in Braden Townes, a 55+ community in Chesterfield County. The first-floor primary suite features a private ensuite bath with a walk-in shower, while the open-concept main level offers a comfortable flow from the kitchen to the dining and living areas. The kitchen features granite countertops, stainless appliances and a convenient breakfast bar/island. Just beyond the living area, access to the patio and fenced rear yard overlooking the neighborhood pond—a peaceful setting where bird lovers will enjoy watching an ever-changing variety of species. A first-floor laundry and attached 2-car garage add everyday convenience, making this home a wonderful blend of comfort, function and easy living.
| Listing Id: | 2622814 |
|---|---|
| List Price: | $388,000 |
| Close Price: | $385,000 |
| Close Date: | 2026-09-25 |
| Property Type: | Residential |
| Property Sub Type: | Townhouse |
| Status: | Closed |
| Bedrooms Total: | 3 |
| Bathrooms Full: | 2 |
| Bathrooms Half: | 1 |
| Living Area: | 1,721 |
| Association Fee: | $121 |
| Tax Annual Amount: | $3,184 |
| Lot Size Acres: | 0.1032 |
| Architectural Style: | Craftsman |
| Waterfront?: | No |
| City: | Chesterfield |
| Subdivision: | Braden Townes |
| Postal Code: | 23832 |
| Year Built: | 2019 |
| Above Grade Finished Area: | 1,721.0 |
| Appliances: | Dryer, Dishwasher, Disposal, Microwave, Refrigerator, SmoothCooktop, Stove, Washer |
| Association Fee: | $121 |
| Association Fee Frequency: | Monthly |
| Association Fee Includes: | MaintenanceGrounds, MaintenanceStructure, SnowRemoval, Trash |
| Association?: | Yes |
| Attached Garage?: | Yes |
| Basement Yn: | No |
| Bathrooms Total Integer: | 3 |
| Building Area Source: | Assessor |
| Construction Materials: | Brick, Block, VinylSiding |
| Cooling: | CentralAir |
| Cooling?: | Yes |
| Directions: | Genito to Braden Parke Drive to 10633. |
| Disclosures: | ExemptDisclaimer |
| Elementary School: | Crenshaw |
| Fencing: | BackYard, Fenced |
| Fireplaces Total: | 0 |
| Flooring: | Carpet, Tile, Vinyl |
| Foundation Details: | Slab |
| Garage Spaces: | 2.0 |
| Garage?: | Yes |
| Heating: | Electric, HeatPump |
| Heating?: | Yes |
| High School: | Clover Hill |
| Interior Features: | DiningArea, GraniteCounters, BathInPrimaryBedroom, MainLevelPrimary, Pantry, WalkInClosets |
| Levels: | OneAndOneHalf |
| Listing Agreement: | ExclusiveRightToSell |
| Living Area Source: | Assessor |
| Lot Size Area: | 0.1032 |
| Lot Size Units: | Acres |
| Middle Or Junior School: | Bailey Bridge |
| MLS Area Major: | 54 - Chesterfield |
| Original List Price: | $388,000 |
| Ownership: | Individuals |
| Ownership Type: | SoleProprietor |
| Parcel Number: | 747-68-28-38-700-000 |
| Parking Features: | Attached, DirectAccess, Garage, GarageDoorOpener, OffStreet |
| Parking Total: | 2 |
| Patio And Porch Features: | RearPorch, Patio |
| Pending Timestamp: | 2026-09-06 |
| Pool Features: | None |
| Possession: | CloseOfEscrow |
| Postal Code Plus4: | 7203 |
| Property Attached?: | Yes |
| Property Condition: | Resale |
| Roof: | Composition |
| Rooms Total: | 6 |
| Senior Community?: | Yes |
| Sewer: | PublicSewer |
| State Or Province: | VA |
| Stories Total: | 1 |
| Tax Assessed Value: | $357,700 |
| Tax Year: | 2026 |
| Water Source: | Public |
| Year Built Details: | Actual |
| Zoning Description: | RTH |
| Property Sub Type Additional: | Townhouse |
| County Or Parish: | Chesterfield |
| Below Grade Unfinished Area: | 0.0 |
| Country Subdivision: | 51041 |
| Record Signature: | 321,588,566 |
| Universal Parcel Id: | urn:reso:upi:2.0:US:51041:747-68-28-38-700-000 |
Listing Courtesy of: Long & Foster REALTORS
(804) 980-1249
All or a portion of the multiple Listing information is provided by the Central Virginia Regional MLS, from a copyrighted compilation of Listings. All Central Virginia Regional MLS information provided is deemed reliable but is not guaranteed accurate. The compilation of Listings and each individual Listing are ©2026 Central Virginia Regional MLS. All rights reserved.
Central Virginia Regional MLS data last updated on October 08, 2026 04:57 PM - ET
Property Last Updated: October 08, 2026 04:57 PM - ET
