10612 Ridgerun Road
Midlothian, VA 23832
$1,950
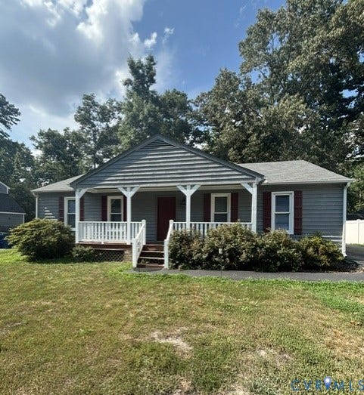
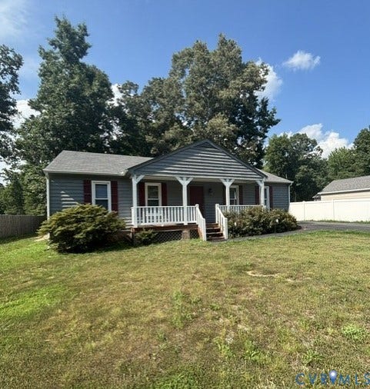
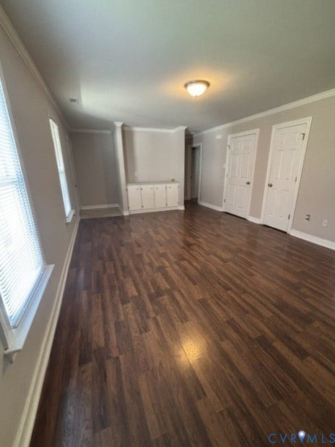
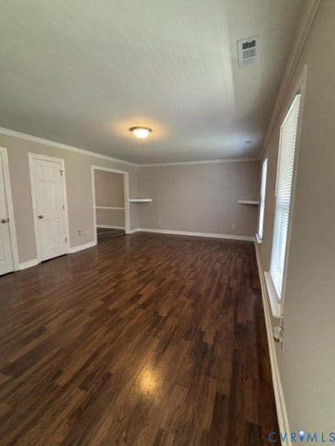
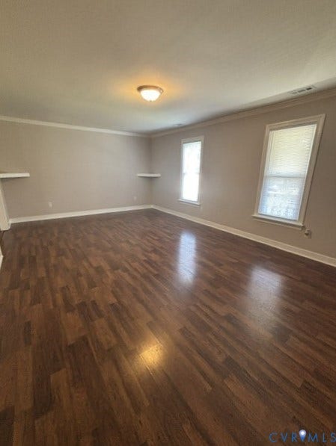
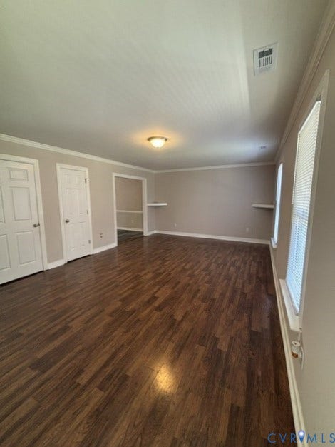
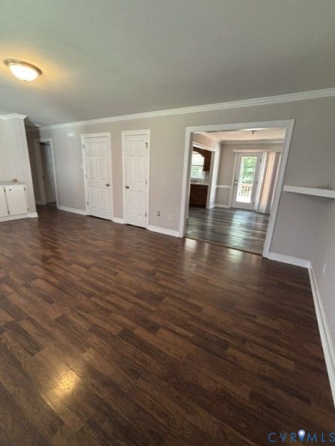
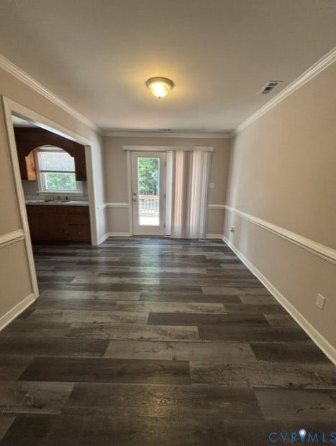
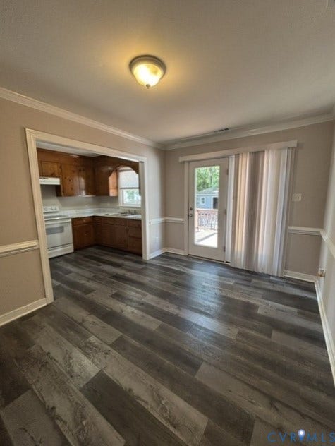
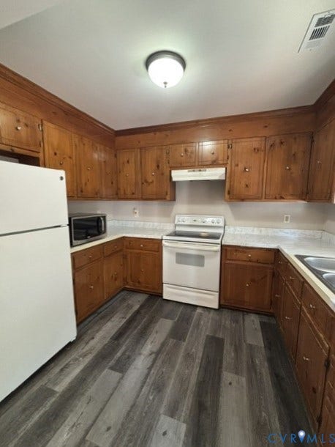
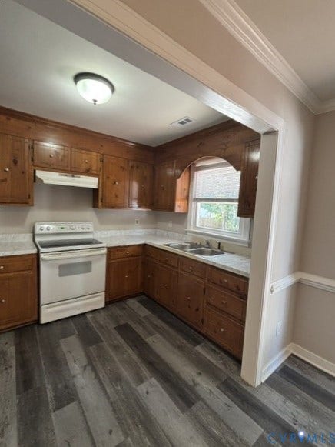
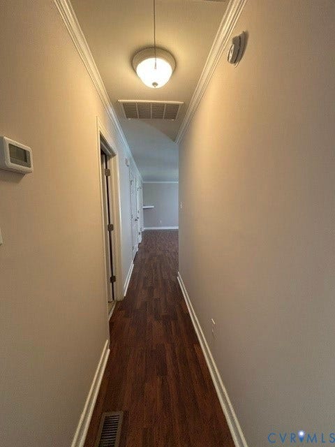
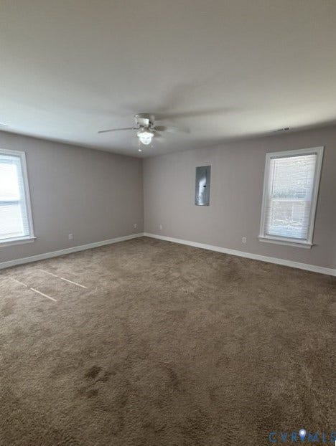
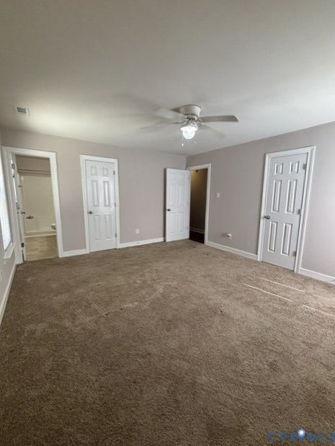
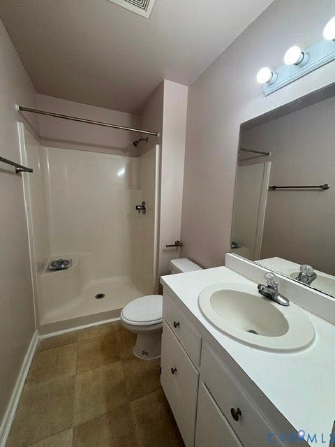
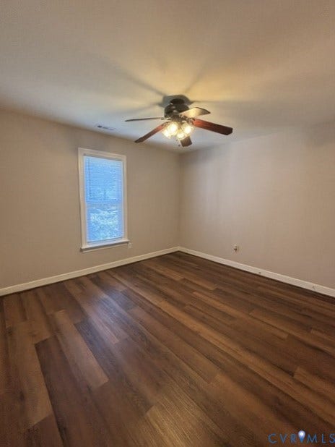
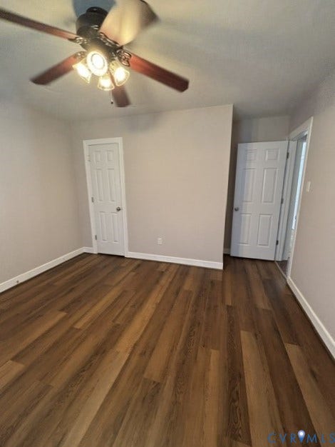
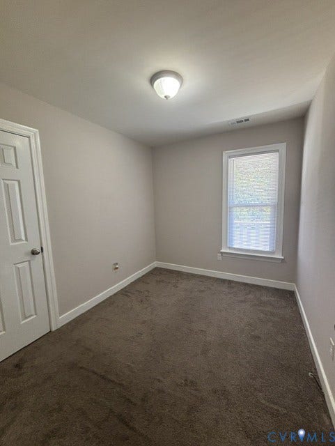
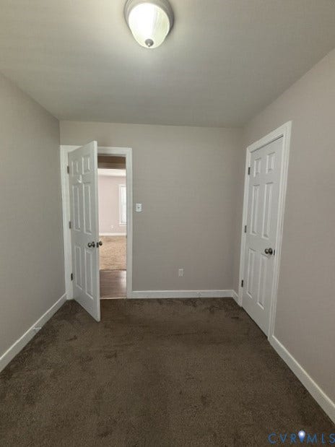
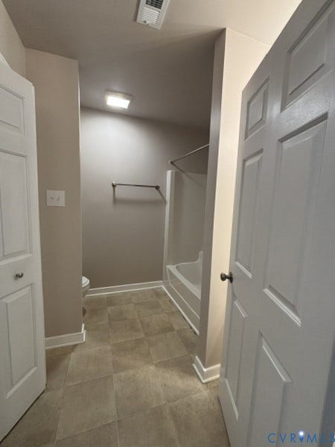
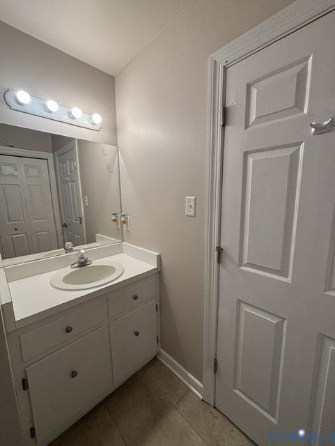
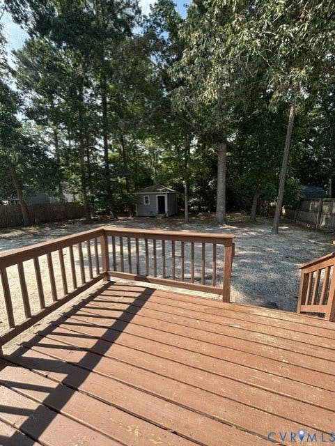
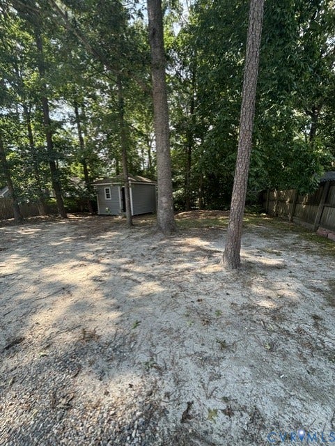
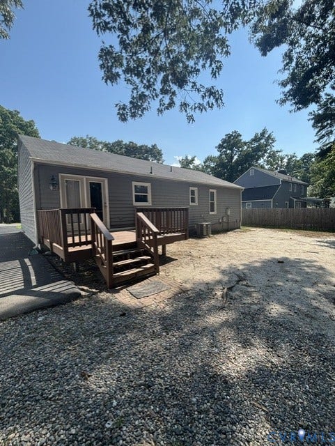
You'll LOVE this freshly painted, one-level home in Chesterfield! Offering over 1,280 square feet of comfortable living space, this home features (3) bedrooms and (2) full bathrooms. The spacious family room flows seamlessly into the dining area and kitchen, creating an open and inviting layout that's perfect for everyday living. Sliding glass doors lead to a rear deck, providing the ideal space for grilling, entertaining, or simply relaxing outdoors. The large backyard offers plenty of privacy and includes a detached storage shed for your outdoor equipment and extra belongings. The generously sized primary bedroom features an en-suite full bathroom, while the two additional bedrooms are well-proportioned and share a full hall bathroom. Tenant is responsible for all utilities and yard maintenance.
Leasing requirements apply; Gross Income - 3x rent, 620+ credit score (no evictions or active collections or bankruptcies), background checks processed and rental references requested. $50 application fee per Adult and one-time leasing fee of $100 due at lease signing.
| Listing Id: | 2618525 |
|---|---|
| List Price: | $1,950 |
| Close Price: | $1,950 |
| Close Date: | 2026-09-18 |
| Property Type: | Residential Lease |
| Property Sub Type: | SingleFamilyResidence |
| Status: | Closed |
| Bedrooms Total: | 3 |
| Bathrooms Full: | 2 |
| Living Area: | 1,288 |
| Lot Size Acres: | 0.284 |
| Waterfront?: | No |
| City: | Midlothian |
| Postal Code: | 23832 |
| Appliances: | ElectricCooking, Oven, Refrigerator |
| Availability Date: | 2026-07-10 |
| Basement Yn: | No |
| Bathrooms Total Integer: | 2 |
| Cooling: | CentralAir, Electric |
| Cooling?: | Yes |
| Disclosures: | RentersInsuranceRequired |
| Elementary School: | Crenshaw |
| Exterior Features: | PavedDriveway |
| Fencing: | None |
| Fireplaces Total: | 0 |
| Flooring: | PartiallyCarpeted, Vinyl |
| Furnished: | Unfurnished |
| Heating: | Electric, HeatPump |
| Heating?: | Yes |
| High School: | Manchester |
| Interior Features: | BedroomOnMainLevel, CeilingFans, DiningArea, EnSuiteBathroom, FullBathOnMainLevel, SolidSurfaceCounters |
| Laundry Features: | WasherHookup, DryerHookup |
| Lease Term: | TwelveMonths |
| Levels: | One |
| Lot Size Area: | 0.284 |
| Lot Size Units: | Acres |
| Middle Or Junior School: | Bailey Bridge |
| MLS Area Major: | 54 - Chesterfield |
| Original List Price: | $2,000 |
| Parcel Number: | 746-67-96-71-500-000 |
| Parking Features: | Driveway, OffStreet, Paved |
| Pets Allowed: | No |
| Pool Features: | None |
| Rent Includes: | None |
| Security Features: | SmokeDetectors |
| State Or Province: | VA |
| Stories: | 1 |
| Stories Total: | 1 |
| Property Sub Type Additional: | SingleFamilyResidence |
| Security Deposit: | $1,950 |
| County Or Parish: | Chesterfield |
| Country Subdivision: | 51041 |
| Record Signature: | -1,687,156,746 |
| Universal Parcel Id: | urn:reso:upi:2.0:US:51041:746-67-96-71-500-000 |
Listing Courtesy of: Bradley Real Estate, LLC
(804) 539-1070
All or a portion of the multiple Listing information is provided by the Central Virginia Regional MLS, from a copyrighted compilation of Listings. All Central Virginia Regional MLS information provided is deemed reliable but is not guaranteed accurate. The compilation of Listings and each individual Listing are ©2026 Central Virginia Regional MLS. All rights reserved.
Central Virginia Regional MLS data last updated on October 08, 2026 04:57 PM - ET
Property Last Updated: October 08, 2026 04:57 PM - ET
