10512 Hamlin Drive
Chester, VA 23831
$420,000
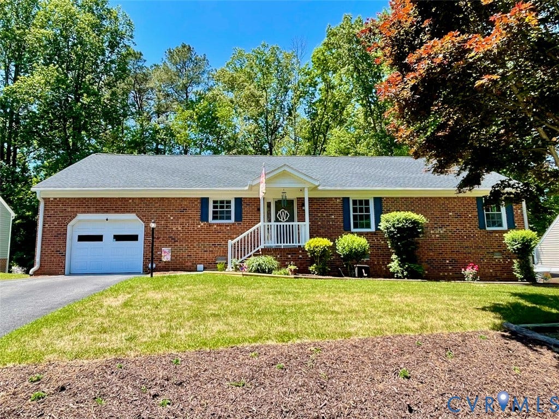
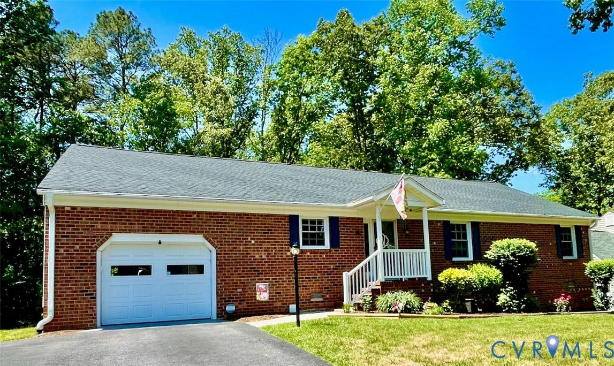
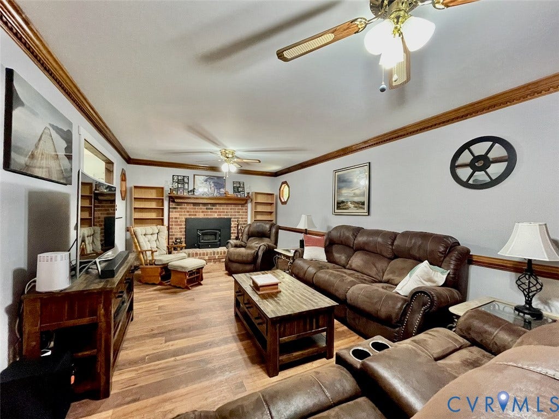
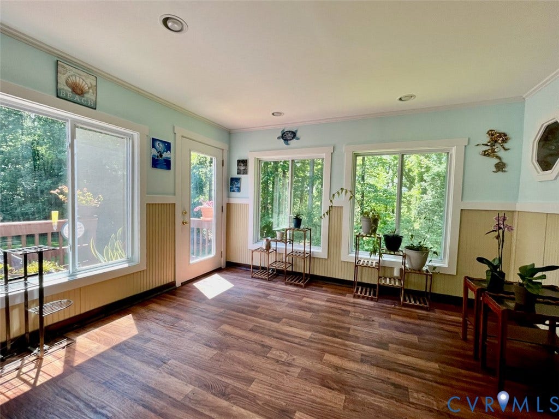
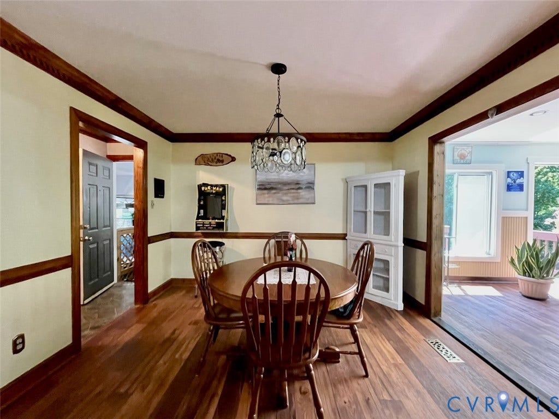
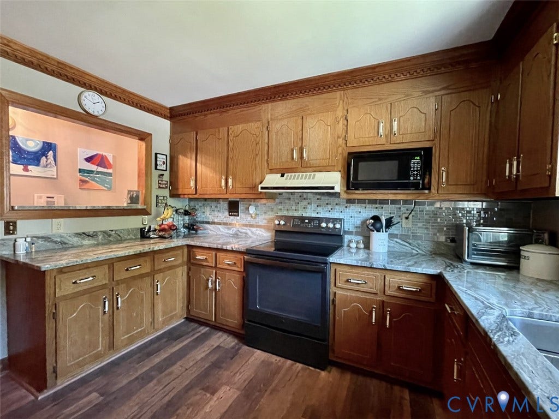
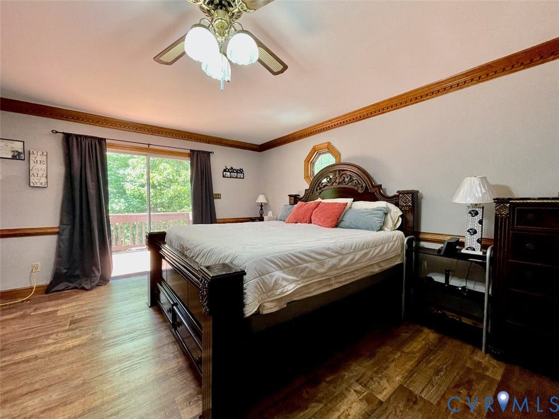
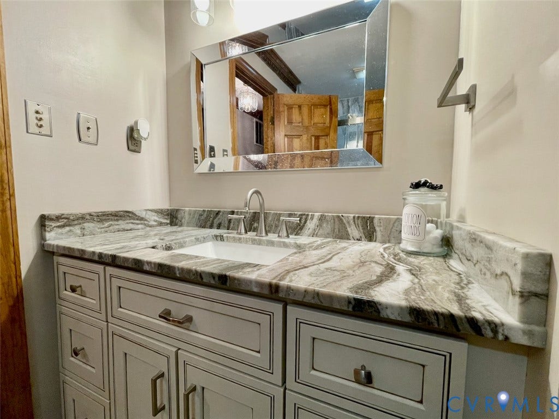
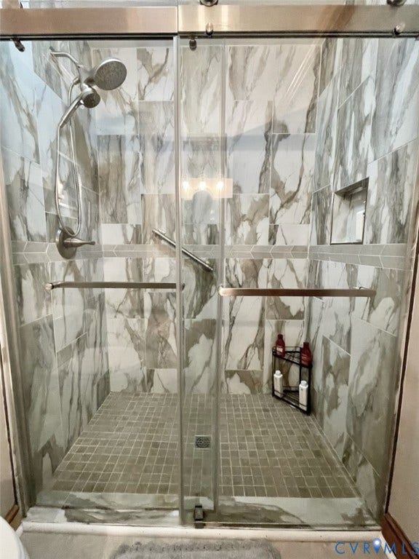
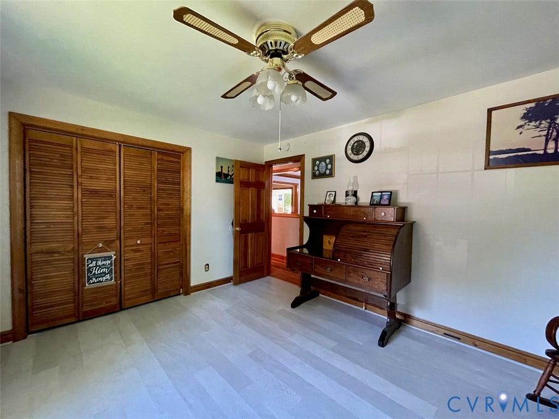
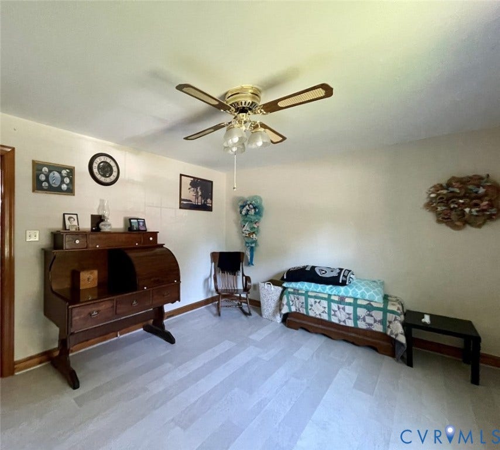
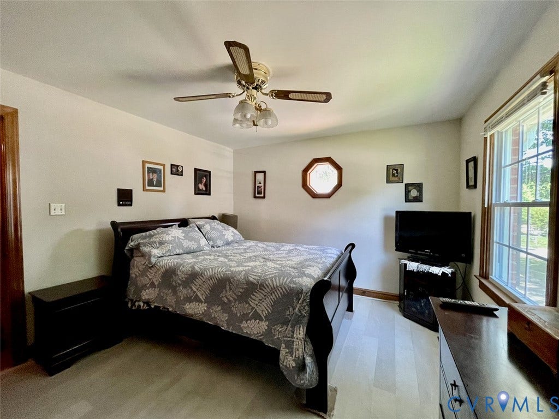
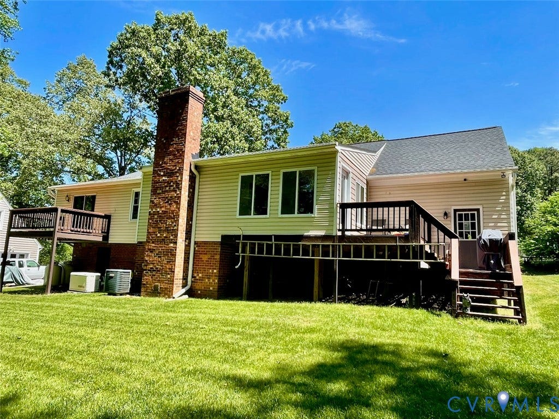
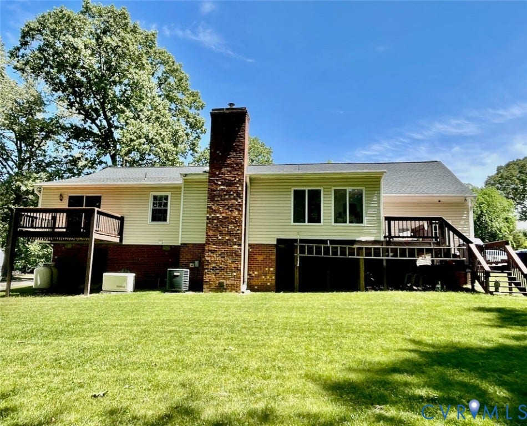
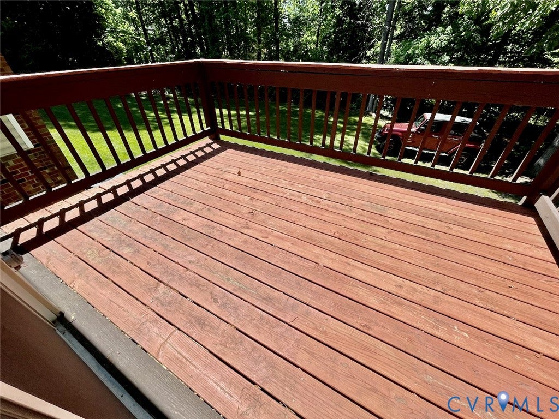
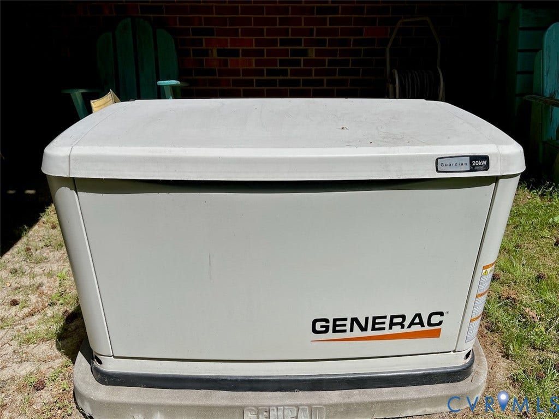
Well kept 3 bedroom, 2 bath, brick front ranch with attached garage, and vinyl siding exterior on 3 sides. Upgrades include a Sun Room professionally built in 2021, (inspected & approved by Chesterfield county), new whole house 20K Generac generator in 2021, all decking replaced (painted & stained) in 2023, installed new granite counter tops in kitchen in 2023, installed new vinyl replacement windows in 2018, installed new 50 year dimensional shingle roof in 2024, replaced all plumbing in crawl space with PEX plumbing in 2022, installed new double width asphalt driveway in 2013, installed new wood stove insert to fireplace in 2023 (inspected & approved by Chesterfield county), hall bathroom was completely renovated with a walk-in tiled shower with glass doors, added closet, & granite counter top to vanity in 2023, installed new 10 year smoke detectors in 2023, Epoxy garage floor in 2024, installed new 5" (Leaf Guard) gutters & downspouts in 2023, installed new vinyl front porch railings in 2018, painted house ceilings in 2022. House also includes a walk-in crawl space for easy storage.
| Listing Id: | 2611620 |
|---|---|
| List Price: | $425,000 |
| Close Price: | $420,000 |
| Close Date: | 2026-08-14 |
| Property Type: | Residential |
| Property Sub Type: | SingleFamilyResidence |
| Status: | Closed |
| Bedrooms Total: | 3 |
| Bathrooms Full: | 2 |
| Living Area: | 2,032 |
| Tax Annual Amount: | $3,605 |
| Lot Size Acres: | 0.276 |
| Architectural Style: | Ranch |
| Waterfront?: | No |
| City: | Chester |
| Subdivision: | Glen Oaks |
| Postal Code: | 23831 |
| Year Built: | 1988 |
| Above Grade Finished Area: | 2,032.0 |
| Appliances: | Dishwasher, ElectricCooking, ElectricWaterHeater, Disposal, Microwave, Refrigerator, RangeHood, SmoothCooktop, Stove, WaterHeater |
| Attached Garage?: | Yes |
| Basement: | CrawlSpace |
| Basement Yn: | No |
| Bathrooms Total Integer: | 2 |
| Building Area Source: | Assessor |
| Construction Materials: | BrickVeneer, Drywall, Frame, VinylSiding |
| Cooling: | HeatPump |
| Cooling?: | Yes |
| Directions: | Take Rt 288 or Rt. 10 to Chester Rd, to Hamlin Ave, to left on Hamlin Drive |
| Door Features: | InsulatedDoors, SlidingDoors, StormDoors |
| Elementary School: | Curtis |
| Exterior Features: | Deck, PavedDriveway |
| Fencing: | None |
| Fireplace Features: | Masonry, WoodBurning, Insert |
| Fireplaces Total: | 1 |
| Flooring: | CeramicTile, Laminate |
| Garage Spaces: | 1.0 |
| Garage?: | Yes |
| Heating: | Electric, HeatPump |
| Heating?: | Yes |
| High School: | Thomas Dale |
| Interior Features: | BedroomOnMainLevel, CeilingFans, SeparateFormalDiningRoom, Fireplace, GraniteCounters, BathInPrimaryBedroom, MainLevelPrimary, Pantry, RecessedLighting, WalkInClosets |
| Laundry Features: | WasherHookup, DryerHookup |
| Levels: | One |
| Listing Agreement: | ExclusiveRightToSell |
| Living Area Source: | Assessor |
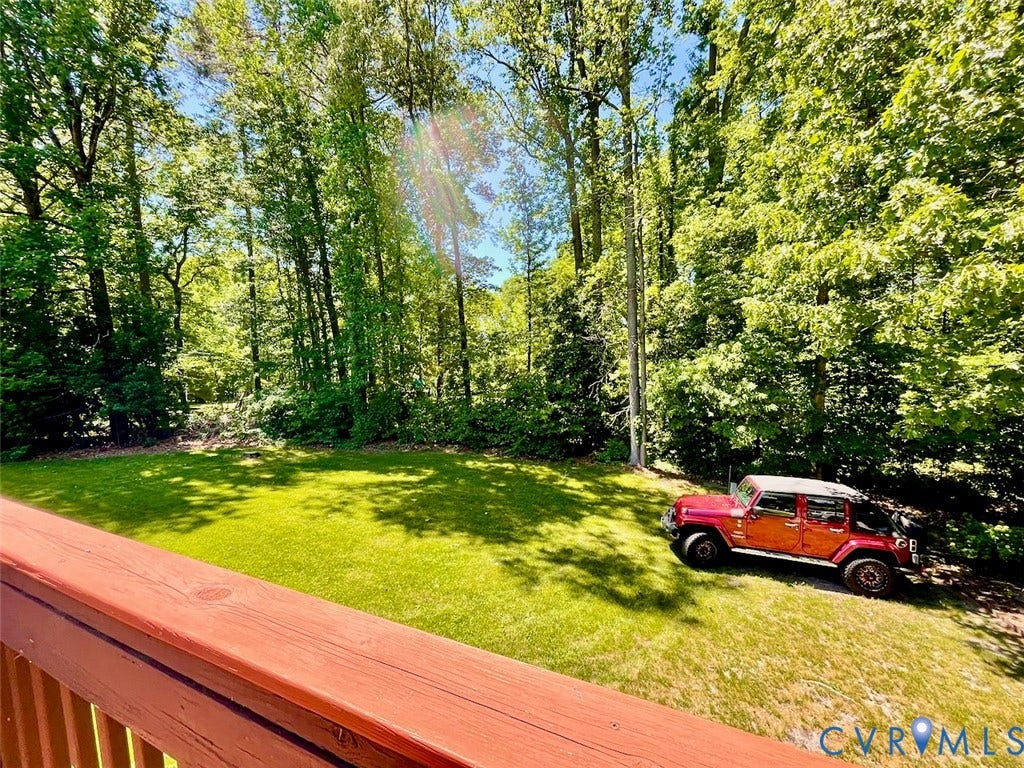
| Lot Features: | Sloped |
| Lot Size Area: | 0.276 |
| Lot Size Dimensions: | 92x135x82x138 |
| Lot Size Units: | Acres |
| Middle Or Junior School: | Elizabeth Davis |
| MLS Area Major: | 52 - Chesterfield |
| Original List Price: | $425,000 |
| Other Equipment: | Generator |
| Ownership: | Individuals |
| Ownership Type: | SoleProprietor |
| Parcel Number: | 787-66-28-14-700-000 |
| Parking Features: | Attached, DirectAccess, Driveway, Garage, GarageDoorOpener, Oversized, Paved |
| Parking Total: | 1 |
| Patio And Porch Features: | Stoop, Deck |
| Pending Timestamp: | 2026-05-19 |
| Pool Features: | None |
| Possession: | CloseOfEscrow |
| Postal Code Plus4: | 1158 |
| Property Condition: | Resale |
| Rooms Total: | 7 |
| Security Features: | SmokeDetectors |
| Sewer: | PublicSewer |
| State Or Province: | VA |
| Stories: | 1 |
| Stories Total: | 1 |
| Tax Assessed Value: | $391,900 |
| Tax Year: | 2026 |
| Topography: | Sloping |
| Water Source: | Public |
| Window Features: | ThermalWindows |
| Year Built Details: | Actual |
| Zoning Description: | R12 |
| Property Sub Type Additional: | SingleFamilyResidence |
| County Or Parish: | Chesterfield |
| Below Grade Unfinished Area: | 0.0 |
| Water Heater: | Electric |
| Country Subdivision: | 51041 |
| Record Signature: | -444,758,364 |
| Universal Parcel Id: | urn:reso:upi:2.0:US:51041:787-66-28-14-700-000 |
| Fireplace?: | Yes |
Listing Courtesy of: Allen Crostic Realty Inc
(804) 379-9977
All or a portion of the multiple Listing information is provided by the Central Virginia Regional MLS, from a copyrighted compilation of Listings. All Central Virginia Regional MLS information provided is deemed reliable but is not guaranteed accurate. The compilation of Listings and each individual Listing are ©2026 Central Virginia Regional MLS. All rights reserved.
Central Virginia Regional MLS data last updated on October 08, 2026 04:57 PM - ET
Property Last Updated: October 08, 2026 04:57 PM - ET
