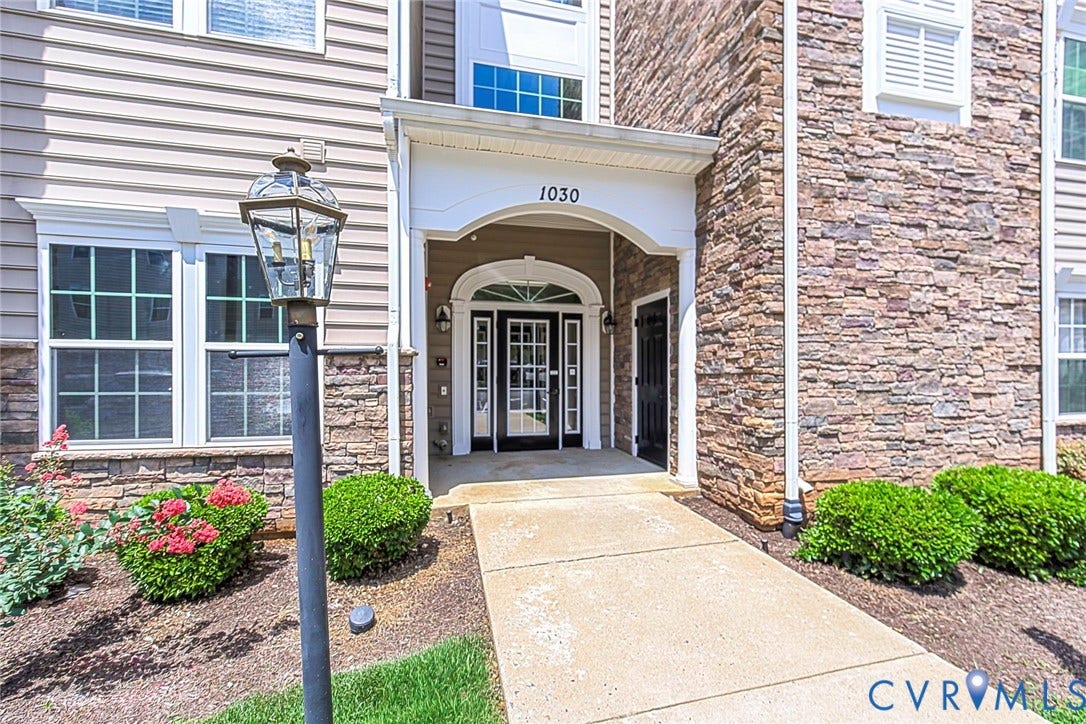

1030 Westwood Village Way, #301
Midlothian, VA 23114
$312,500 - Charter Colony
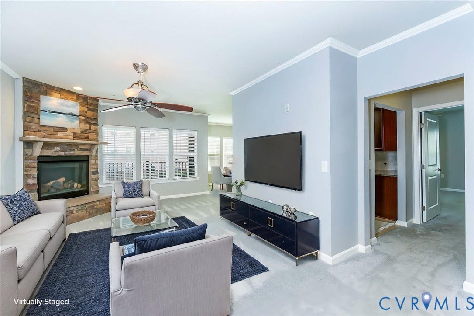
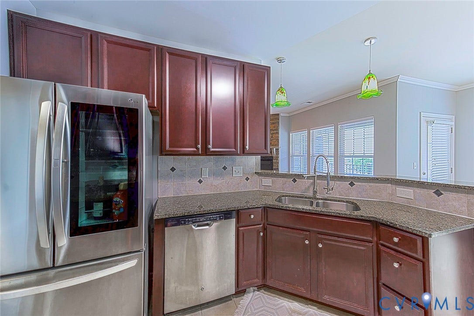
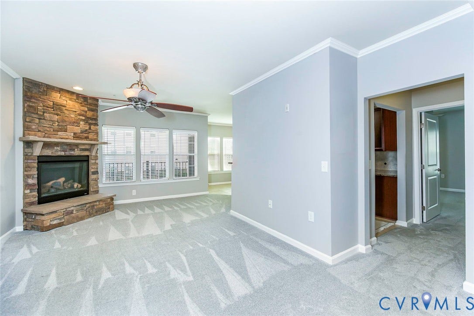
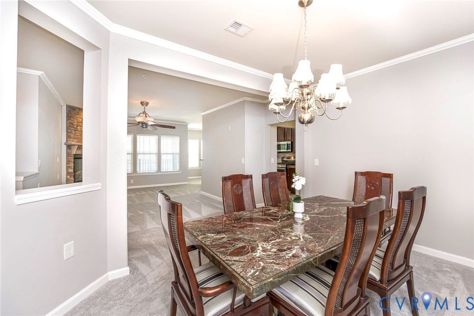
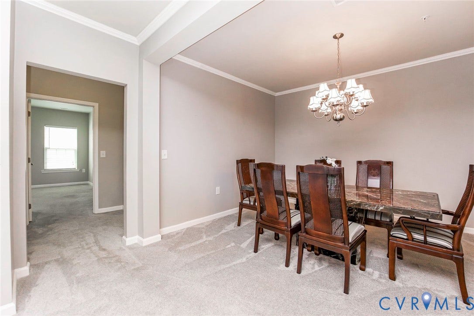
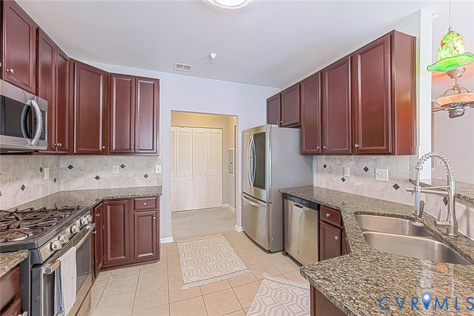
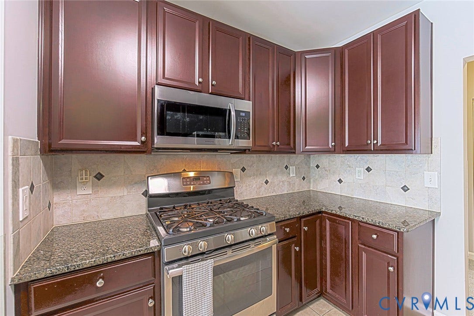
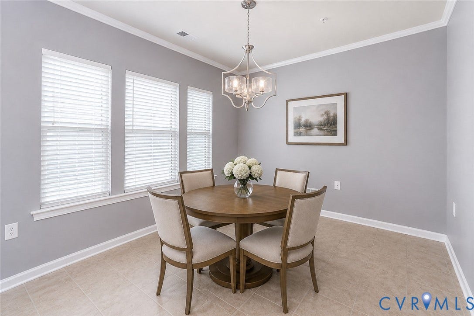
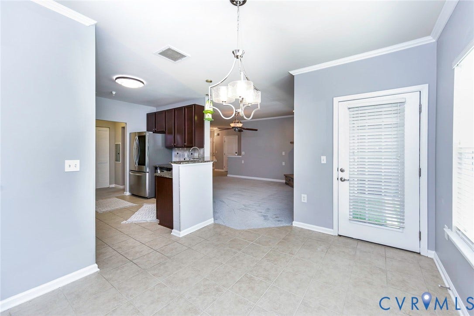
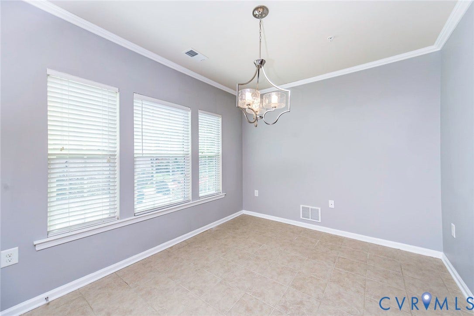
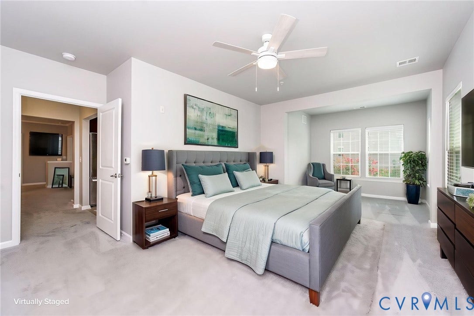
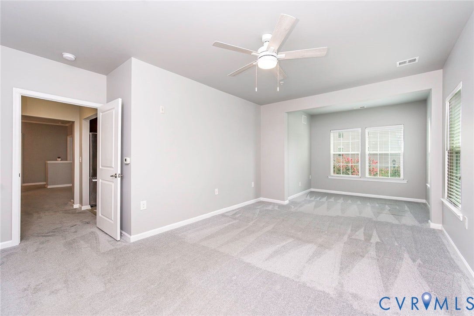
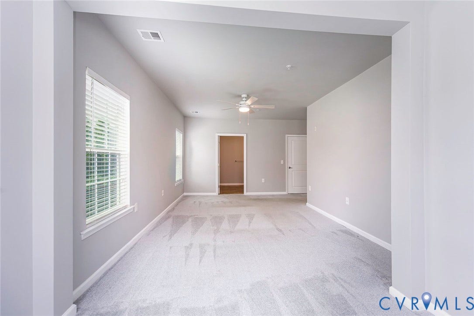
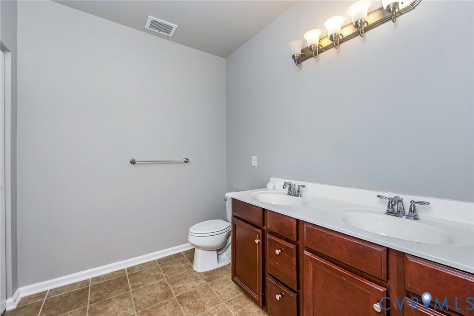
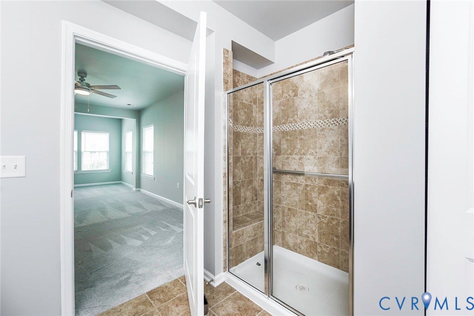
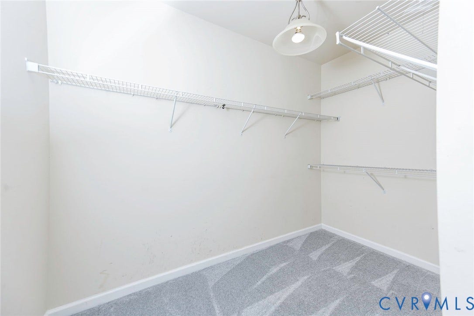
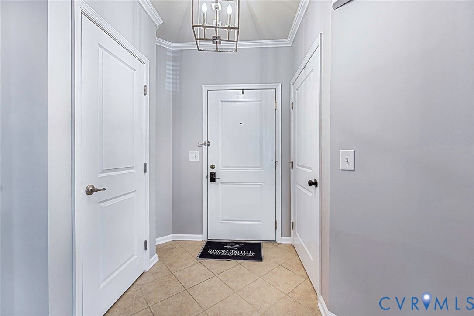
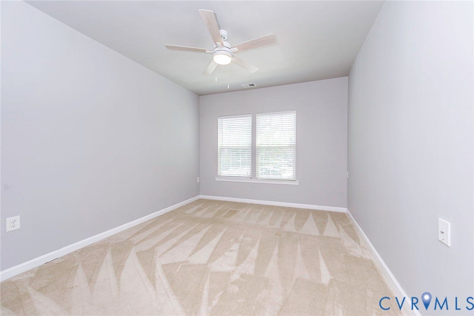
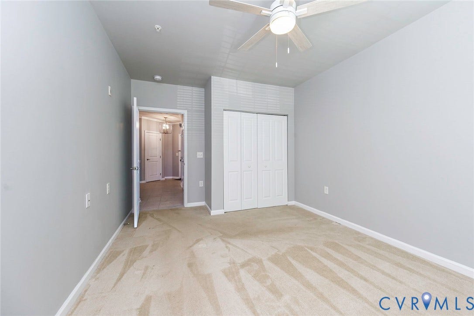
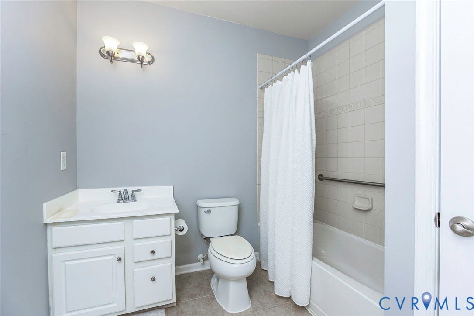
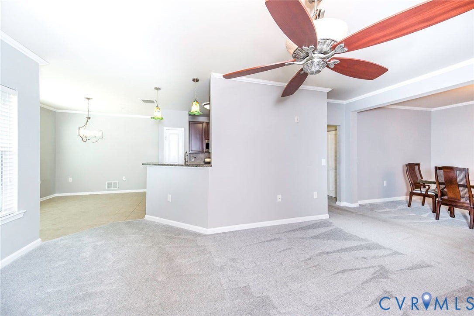
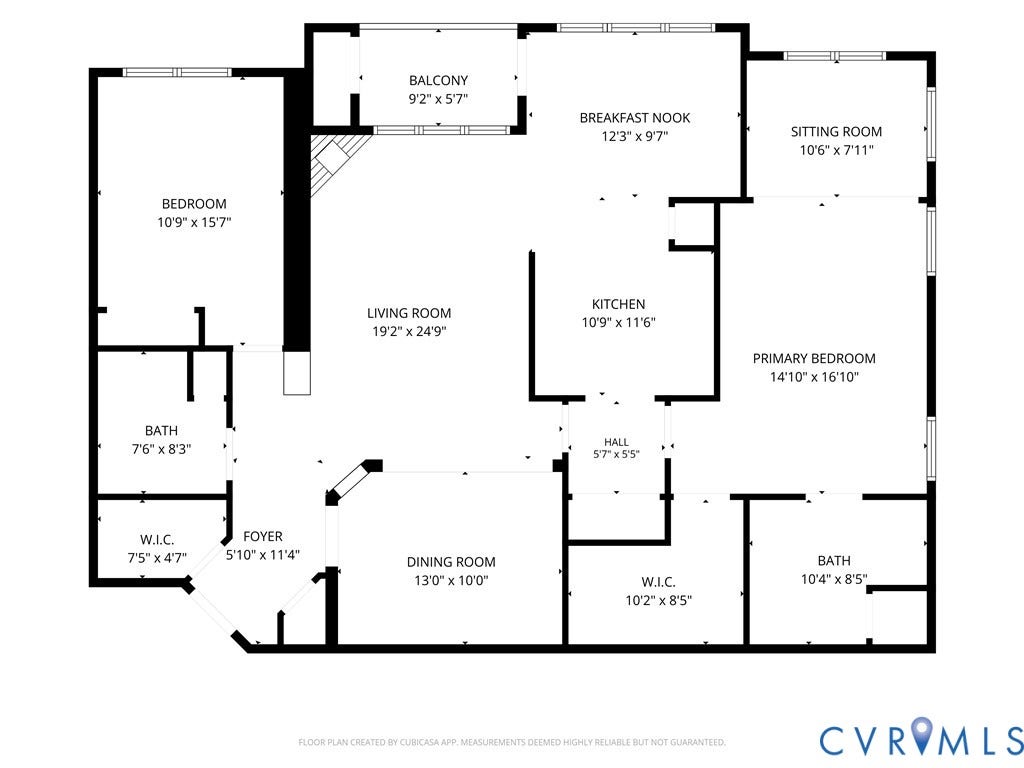
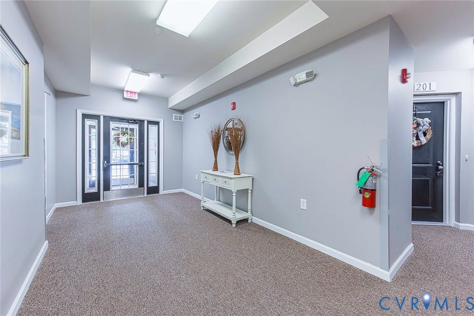
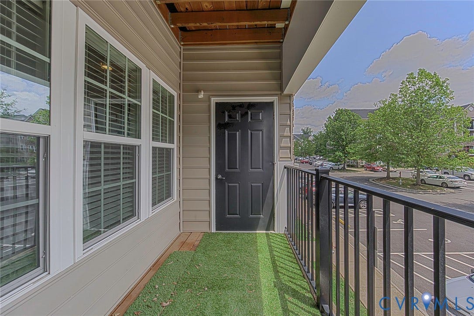
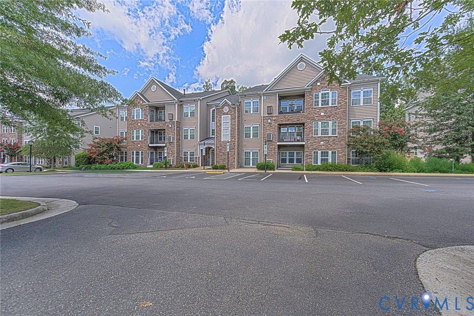
Your next chapter deserves maintenance-free luxury.Not all condos are created equal. Thoughtfully customized during construction with upscale finishes and timeless upgrades, this home offers a level of quality that stands above the ordinary.Secure building access, elevators, and maintenance-free living let you spend less time on chores and more time enjoying life. A spacious foyer with ceramic tile flooring and statement lighting welcomes you inside, while extensive crown molding throughout adds an elegant finishing touch. The formal dining room flows effortlessly into the main living area, creating the perfect setting for entertaining. The dramatic floor-to-ceiling stacked stone gas fireplace anchors the living room and immediately draws your eye.The kitchen was designed with both beauty and function in mind, featuring granite countertops, tile backsplash, stainless appliances, and a gourmet gas range. The adjoining breakfast room is filled with natural light and opens onto the private balcony—an inviting spot to begin your day or unwind in the evening.The spacious primary suite offers a peaceful retreat with large sitting area or office,huge walk-in closet, and ensuite bath with tile flooring,walk-in shower w/bench and grab bars, and a dedicated linen closet. The secondary bedroom is privately situated on the opposite side of the home making it ideal for guests or a home office. With fresh neutral paint and newer carpet, the home is move in ready. Beyond your front door, Charter Colony offers an exceptional lifestyle with three clubhouses, two pools, pickleball courts, playgrounds, an ...
+ Read More| Listing Id: | 2621476 |
|---|---|
| List Price: | $335,000 |
| Close Price: | $312,500 |
| Close Date: | 2026-09-15 |
| Property Type: | Residential |
| Property Sub Type: | Condominium |
| Status: | Closed |
| Bedrooms Total: | 2 |
| Bathrooms Full: | 2 |
| Living Area: | 1,658 |
| Association Fee: | $465 |
| Tax Annual Amount: | $2,689 |
| Architectural Style: | Other |
| Waterfront?: | No |
| City: | Midlothian |
| City Region: | Charter Colony |
| Subdivision: | Westwood Village At Charter Colony |
| Postal Code: | 23114 |
| Year Built: | 2013 |
| Above Grade Finished Area: | 1,658.0 |
| Accessibility Features: | AccessibilityFeatures, AccessibleElevatorInstalled, GrabBars |
| Appliances: | Dishwasher, GasCooking, Disposal, Microwave, TanklessWaterHeater |
| Association Amenities: | Landscaping, Management |
| Association Fee: | $465 |
| Association Fee Frequency: | Monthly |
| Association Fee Includes: | AssociationManagement, Clubhouse, CommonAreas, MaintenanceStructure, Pools, RecreationFacilities, Trash, Water |
| Association?: | Yes |
| Basement: | Other |
| Basement Yn: | No |
| Bathrooms Total Integer: | 2 |
| Building Area Source: | Assessor |
| Community Features: | BasketballCourt, CommonGroundsArea, Clubhouse, Elevator, HomeOwnersAssociation, MaintainedCommunity, Playground, Pool, SportsField, TennisCourts |
| Construction Materials: | Drywall, Frame, Stone, VinylSiding |
| Cooling: | CentralAir |
| Cooling?: | Yes |
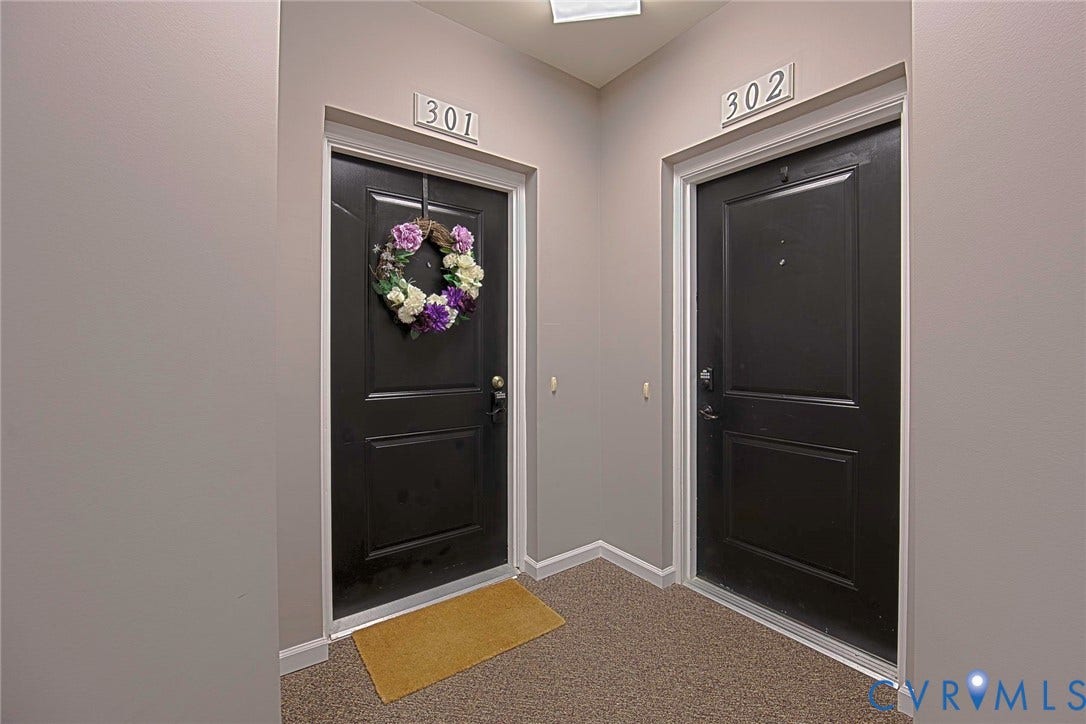
| Directions: | Take elevator to the 3rd floor . Unit 301 is on the left |
| Disclosures: | CovenantsRestrictionsDisclosure, SellerDisclosure |
| Door Features: | SlidingDoors |
| Elementary School: | Watkins |
| Exclusions: | refrigerator, dryer |
| Exterior Features: | Deck, TennisCourts |
| Fencing: | None |
| Fireplace Features: | Gas, Stone |
| Fireplaces Total: | 1 |
| Flooring: | Carpet, Tile |
| Heating: | ForcedAir, NaturalGas |
| Heating?: | Yes |
| High School: | Midlothian |
| Interior Features: | CeilingFans, SeparateFormalDiningRoom, DoubleVanity, Fireplace, GraniteCounters, HighCeilings, BathInPrimaryBedroom, MainLevelPrimary, Pantry, RecessedLighting, WalkInClosets |
| Laundry Features: | WasherHookup, DryerHookup |
| Levels: | One |
| Listing Agreement: | ExclusiveRightToSell |
| Living Area Source: | Assessor |
| Lot Size Units: | Acres |
| Middle Or Junior School: | Midlothian |
| MLS Area Major: | 62 - Chesterfield |
| Open Parking?: | Yes |
| Original List Price: | $335,000 |
| Ownership: | Individuals |
| Ownership Type: | SoleProprietor |
| Parcel Number: | 723-70-45-01-800-005 |
| Parking Features: | NoGarage, ParkingLot |
| Patio And Porch Features: | Balcony, Deck |
| Pending Timestamp: | 2026-08-12 |
| Pets Allowed: | Yes |
| Pool Features: | Pool, Community |
| Possession: | CloseOfEscrow |
| Postal Code Plus4: | 4486 |
| Property Attached?: | Yes |
| Property Condition: | Resale |
| Roof: | Composition |
| Rooms Total: | 6 |
| Security Features: | ControlledAccess, FireSprinklerSystem |
| Sewer: | PublicSewer |
| State Or Province: | VA |
| Stories: | 1 |
| Stories Total: | 1 |
| Tax Assessed Value: | $302,100 |
| Tax Year: | 2026 |
| Water Source: | Public |
| Year Built Details: | Actual |
| Zoning Description: | R9 |
| Property Sub Type Additional: | Condominium |
| County Or Parish: | Chesterfield |
| Below Grade Unfinished Area: | 0.0 |
| Water Heater: | Tankless |
| Country Subdivision: | 51041 |
| Record Signature: | -1,457,731,750 |
| Universal Parcel Id: | urn:reso:upi:2.0:US:51041:723-70-45-01-800-005 |
| Fireplace?: | Yes |
Listing Courtesy of: The Wilson Group
(804) 601-0695
All or a portion of the multiple Listing information is provided by the Central Virginia Regional MLS, from a copyrighted compilation of Listings. All Central Virginia Regional MLS information provided is deemed reliable but is not guaranteed accurate. The compilation of Listings and each individual Listing are ©2026 Central Virginia Regional MLS. All rights reserved.
Central Virginia Regional MLS data last updated on October 08, 2026 04:57 PM - ET
Property Last Updated: October 08, 2026 04:57 PM - ET
