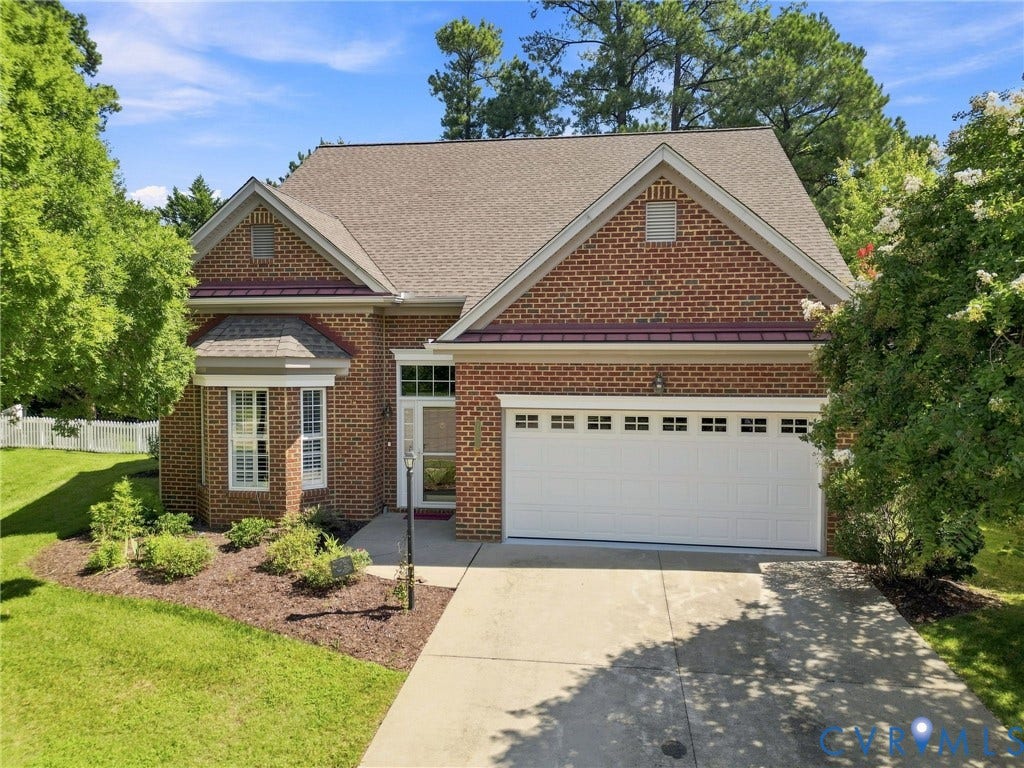
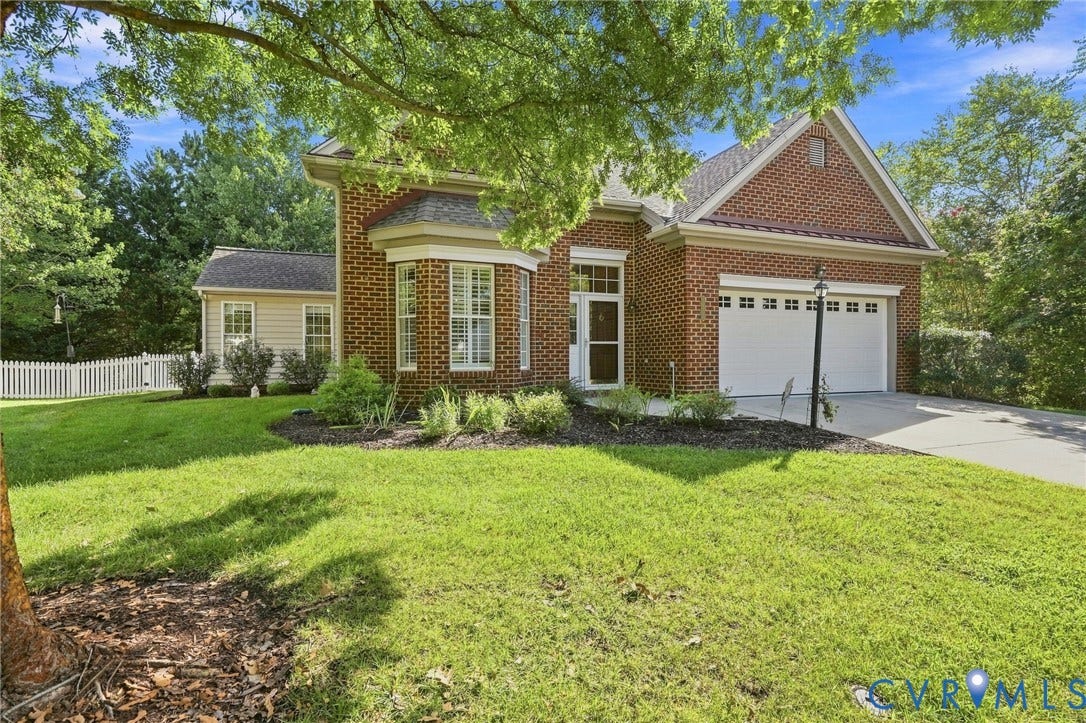
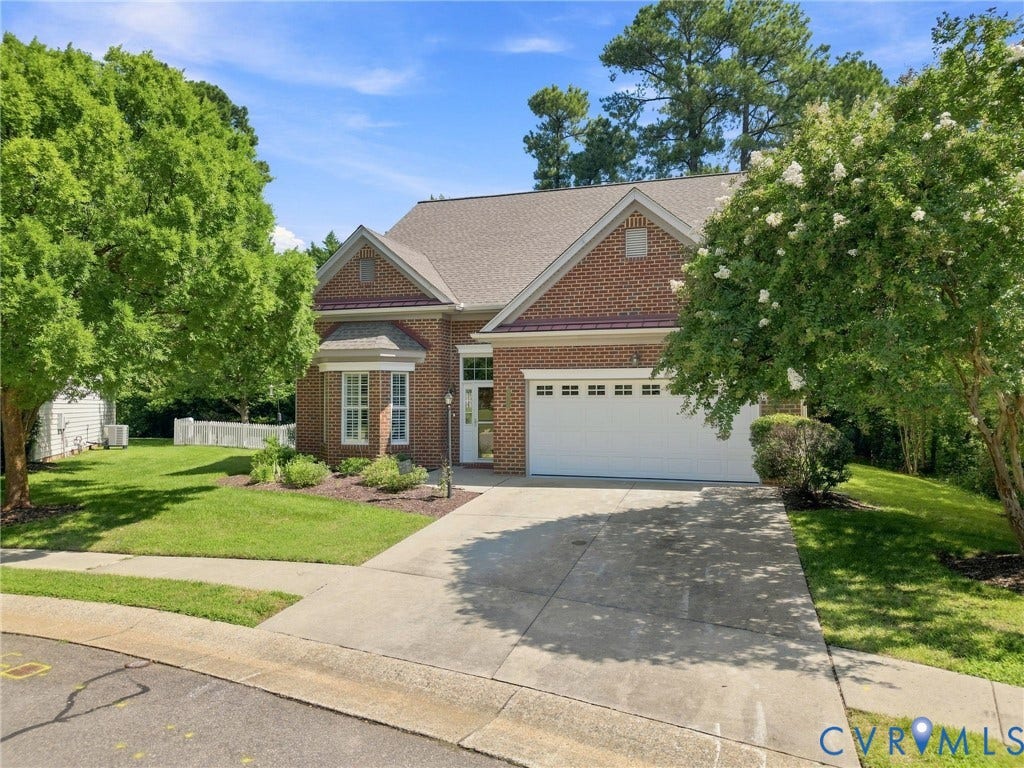
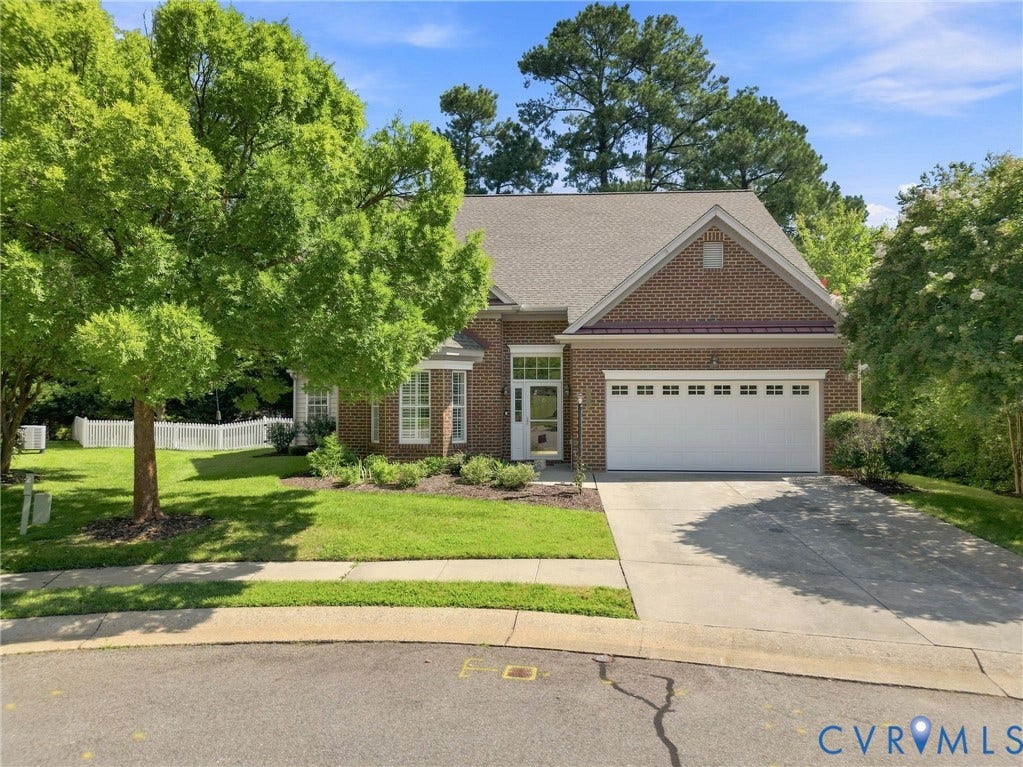
10221 Urbanna Court
Glen Allen, VA 23060
$625,000 - Cottages At Crossridge
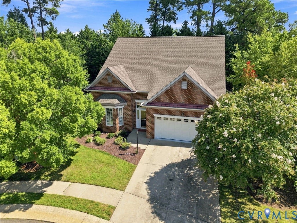
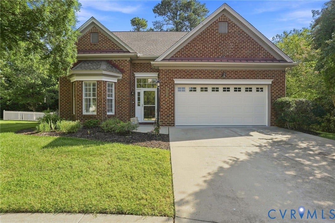
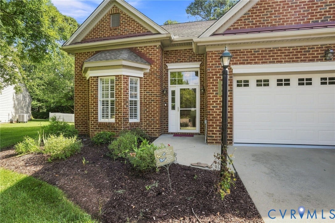
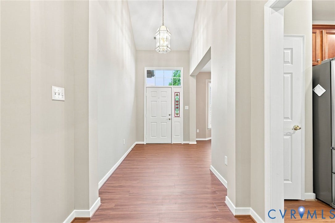
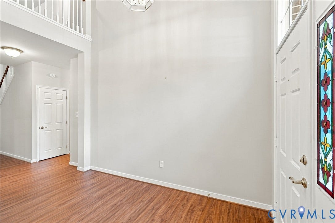
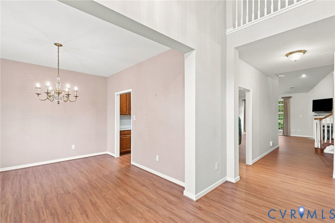
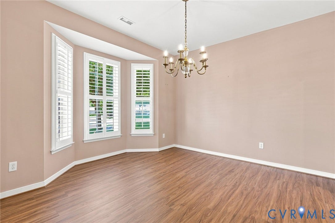
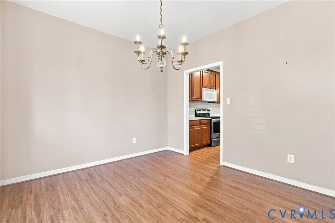
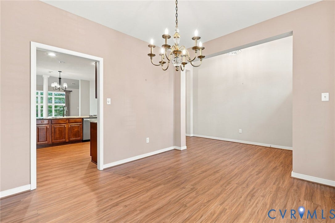
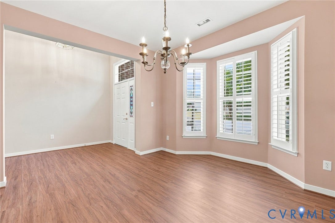
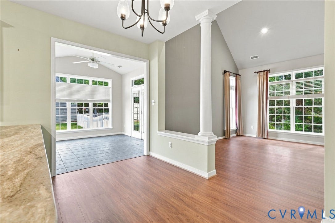
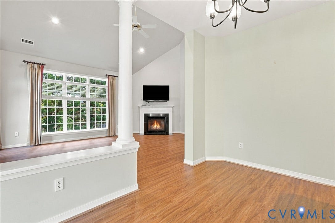
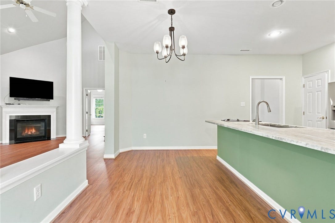
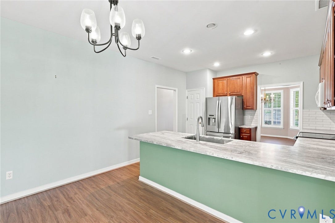
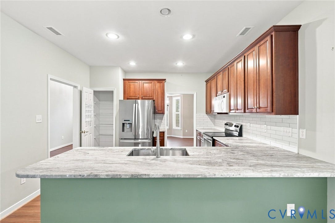
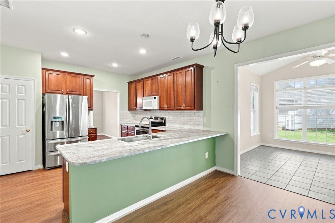
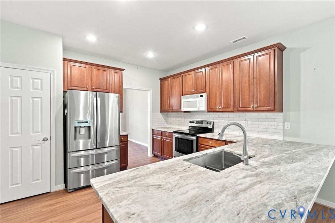
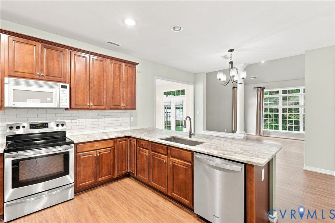
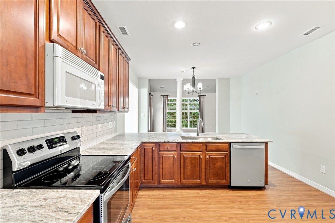
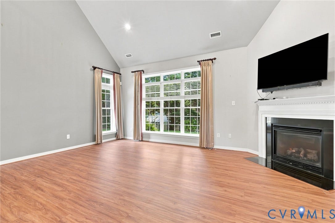
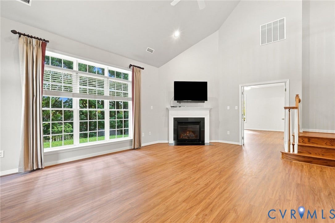
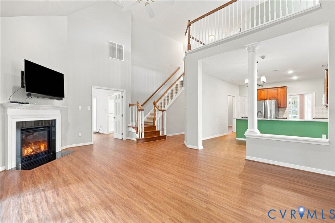
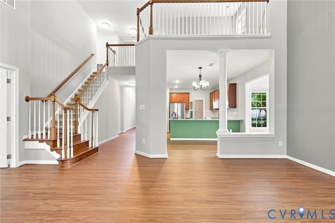
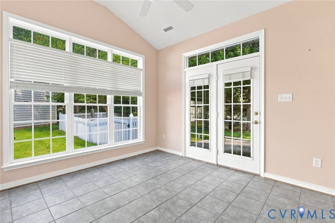
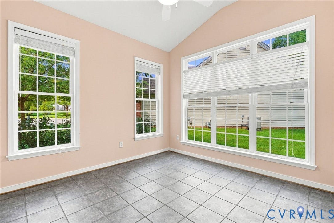
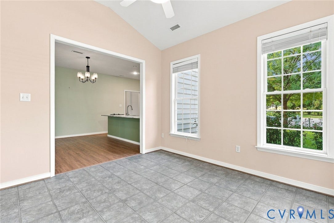
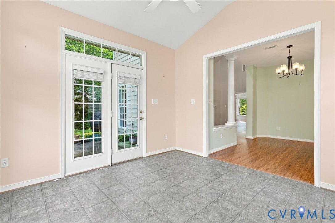
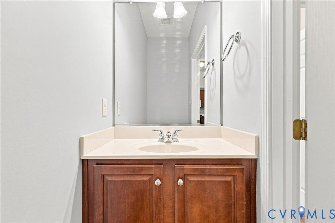
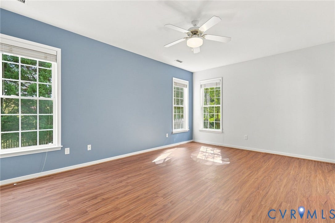
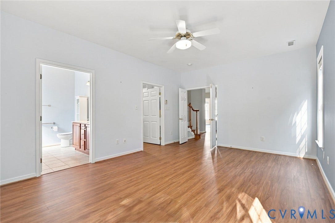
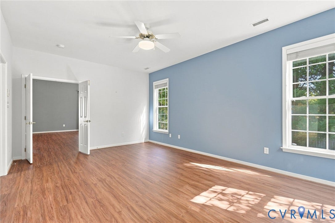
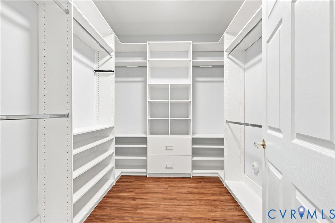
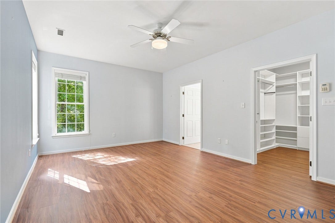
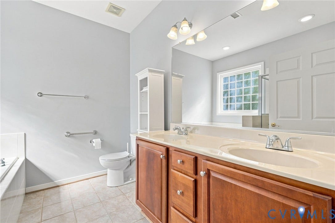
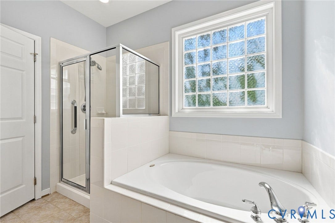
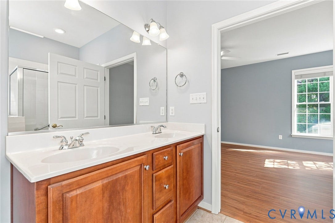
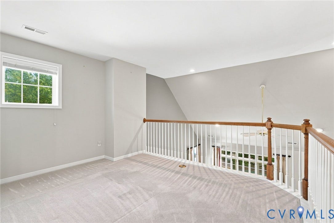
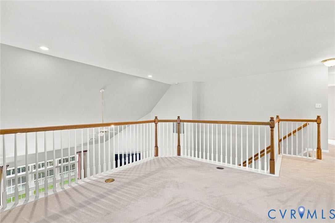
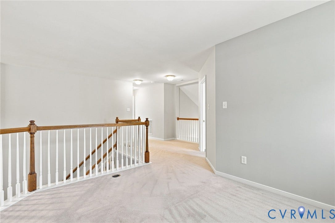
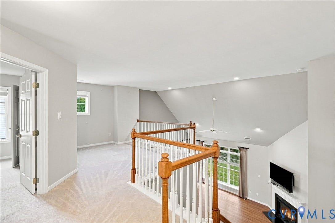
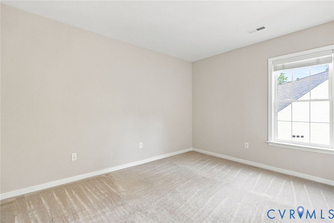
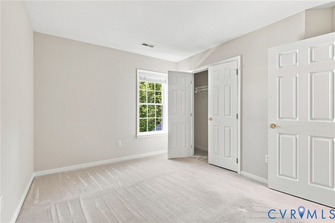
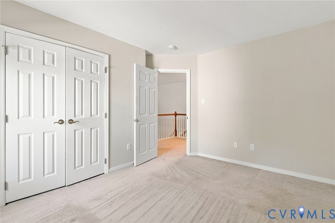
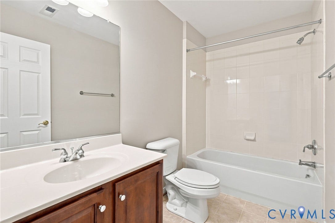
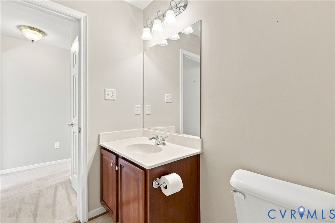
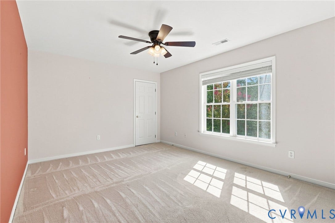
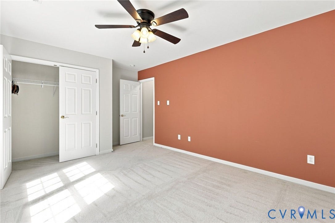
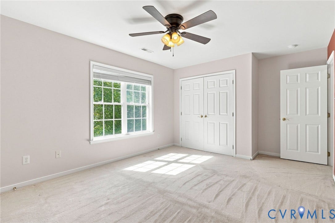
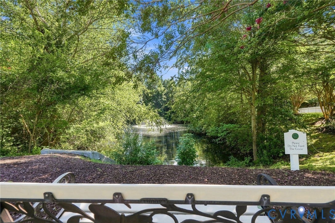
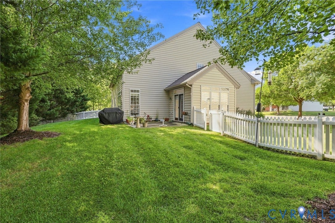
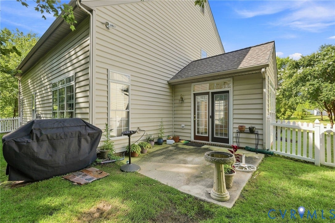
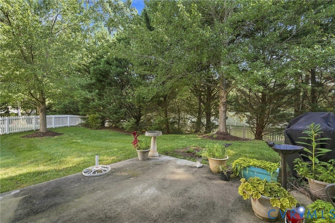
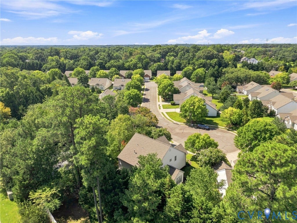
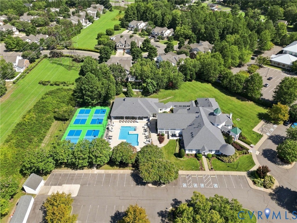
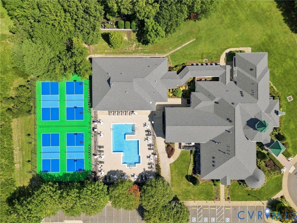
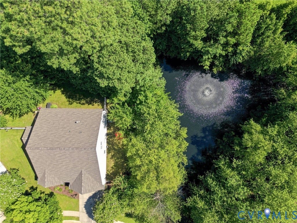
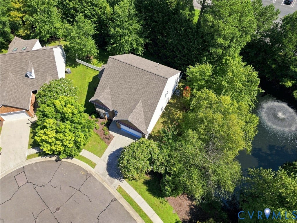
Phenomenal Transitional style home located in a very desirable 55+ Active Adult community in the Cottages At Crossridge, this amazing home features over 2400 sq ft of living space that offers an open-floor plan for entertaining and a spacious first floor primary en-suite over-looking a pond with a water fountain so serene. The sun room is bright and sunny and leads onto a patio for a private barbecue with friends, there's ample space for quest to stay with an open loft on the second floor along with two bedrooms and a full bath. If you are looking for a community with an active lifestyle you may not need to look any further Crossridge offers a clubhouse with many activities, pool, recreational facilities and so much more in this security gated community! Seller is offering a Cinch-HMS warranty at settlement!
| Listing Id: | 2622798 |
|---|---|
| List Price: | $610,000 |
| Close Price: | $625,000 |
| Close Date: | 2026-09-09 |
| Property Type: | Residential |
| Property Sub Type: | SingleFamilyResidence |
| Status: | Closed |
| Bedrooms Total: | 3 |
| Bathrooms Full: | 2 |
| Bathrooms Half: | 1 |
| Living Area: | 2,433 |
| Association Fee: | $182 |
| Tax Annual Amount: | $4,769 |
| Lot Size Acres: | 0.2473 |
| Architectural Style: | TwoStory,Transitional |
| Waterfront?: | No |
| City: | Glen Allen |
| City Region: | Cottages At Crossridge |
| Subdivision: | Cottages At Crossridge |
| Postal Code: | 23060 |
| Year Built: | 2004 |
| Above Grade Finished Area: | 2,433.0 |
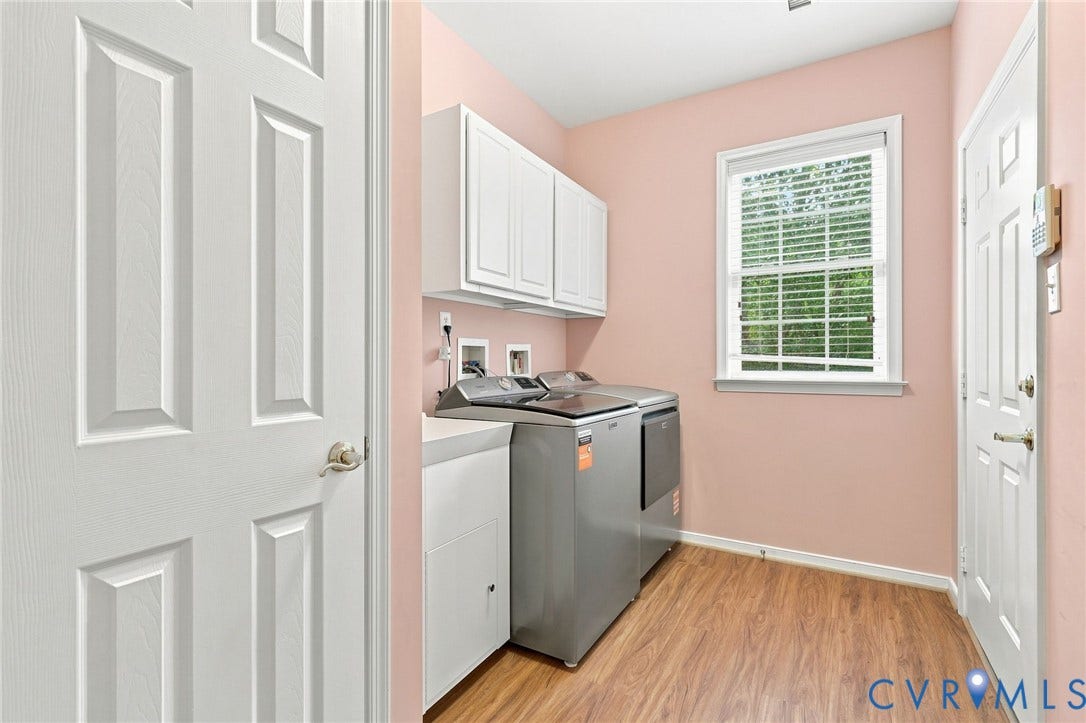
| Appliances: | Dryer, Dishwasher, ExhaustFan, ElectricCooking, Disposal, GasWaterHeater, Microwave, Refrigerator, RangeHood, Stove, Washer |
| Association Amenities: | Landscaping, Management |
| Association Fee: | $182 |
| Association Fee Frequency: | Monthly |
| Association Fee Includes: | AssociationManagement, Clubhouse, MaintenanceStructure, Pools, RecreationFacilities, ReserveFund, RoadMaintenance, SnowRemoval, Security, Trash |
| Association?: | Yes |
| Attached Garage?: | Yes |
| Basement Yn: | No |
| Bathrooms Total Integer: | 3 |
| Building Area Source: | Assessor |
| Community Features: | CommonGroundsArea, Clubhouse, Fitness, Gated, HomeOwnersAssociation, MaintainedCommunity, Pool, TennisCourts |
| Construction Materials: | Brick, Frame, VinylSiding |
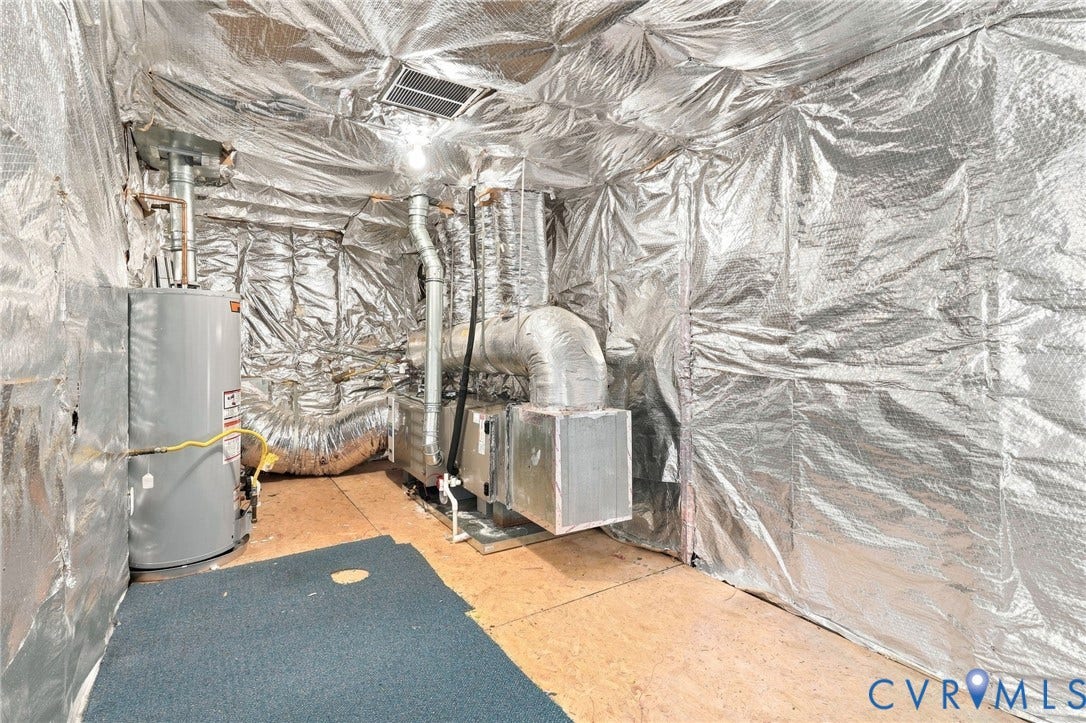
| Cooling: | CentralAir, Electric |
| Cooling?: | Yes |
| Directions: | From I-295 take Route 33 East exit, go 1.5 miles right on Crossridge Glen Way, stop at Guard Gate, left on Fitchetts Lane, left on Urbanna Court. |
| Disclosures: | CovenantsRestrictionsDisclosure |
| Door Features: | InsulatedDoors |
| Elementary School: | Echo Lake |
| Exterior Features: | SprinklerIrrigation, PavedDriveway |
| Fencing: | None |
| Fireplace Features: | Gas, Vented |
| Fireplaces Total: | 1 |
| Flooring: | Carpet, CeramicTile, Laminate, Vinyl |
| Foundation Details: | Slab |
| Garage Spaces: | 2.0 |
| Garage?: | Yes |
| Heating: | ForcedAir, NaturalGas |
| Heating?: | Yes |
| High School: | Glen Allen |
| Interior Features: | BedroomOnMainLevel, CeilingFans, CathedralCeilings, SeparateFormalDiningRoom, DoubleVanity, EnSuiteBathroom, FullBathOnMainLevel, HighCeilings, LaminateCounters, Loft, BathInPrimaryBedroom, MainLevelPrimary, WalkInClosets |
| Laundry Features: | WasherHookup, DryerHookup |
| Levels: | OneAndOneHalf |
| Listing Agreement: | ExclusiveRightToSell |
| Living Area Source: | Assessor |
| Lot Features: | Landscaped |
| Lot Size Area: | 0.2473 |
| Lot Size Units: | Acres |
| Middle Or Junior School: | Hungary Creek |
| MLS Area Major: | 34 - Henrico |
| Original List Price: | $610,000 |
| Ownership: | Individuals |
| Ownership Type: | SoleProprietor |
| Parcel Number: | 764-764-5029 |
| Parking Features: | Attached, DirectAccess, Driveway, Garage, GarageDoorOpener, OffStreet, Paved, OnStreet |
| Parking Total: | 2 |
| Patio And Porch Features: | RearPorch, Patio |
| Pending Timestamp: | 2026-08-23 |
| Pool Features: | Heated, Indoor, InGround, OutdoorPool, Pool, Community |
| Possession: | CloseOfEscrow |
| Postal Code Plus4: | 7216 |
| Property Condition: | Resale |
| Roof: | Composition |
| Rooms Total: | 9 |
| Security Features: | ControlledAccess, GatedCommunity, SmokeDetectors, SecurityGuard |
| Senior Community?: | Yes |
| Sewer: | PublicSewer |
| State Or Province: | VA |
| Stories Total: | 1 |
| Tax Assessed Value: | $574,600 |
| Tax Year: | 2026 |
| Water Source: | Public |
| Window Features: | Screens, ThermalWindows |
| Year Built Details: | Approximate |
| Zoning Description: | R2 |
| Property Sub Type Additional: | SingleFamilyResidence |
| County Or Parish: | Henrico |
| Below Grade Unfinished Area: | 0.0 |
| Water Heater: | Gas |
| Country Subdivision: | 51087 |
| Record Signature: | -502,780,507 |
| Universal Parcel Id: | urn:reso:upi:2.0:US:51087:764-764-5029 |
| Fireplace?: | Yes |
Listing Courtesy of: Long & Foster REALTORS
(804) 363-1753
All or a portion of the multiple Listing information is provided by the Central Virginia Regional MLS, from a copyrighted compilation of Listings. All Central Virginia Regional MLS information provided is deemed reliable but is not guaranteed accurate. The compilation of Listings and each individual Listing are ©2026 Central Virginia Regional MLS. All rights reserved.
Central Virginia Regional MLS data last updated on October 08, 2026 04:57 PM - ET
Property Last Updated: October 08, 2026 04:57 PM - ET
