10212 Brading Lane
Midlothian, VA 23112
$544,900
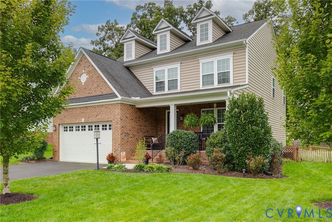
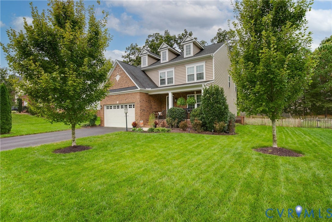
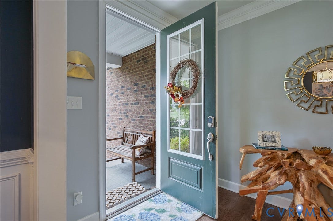
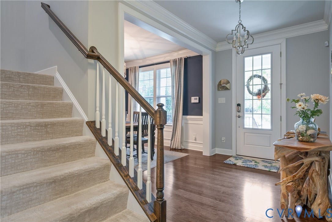
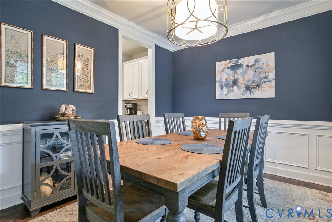
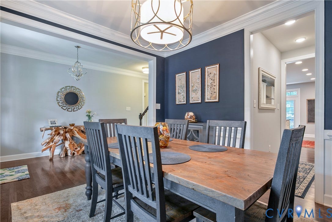
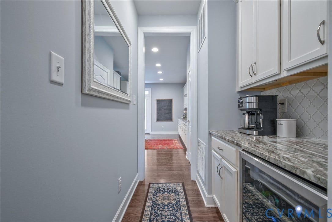
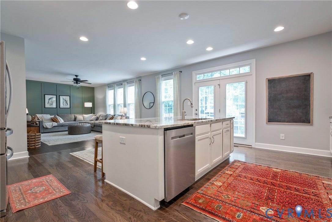
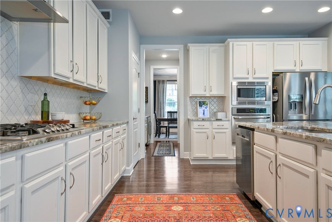
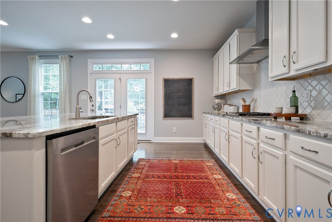
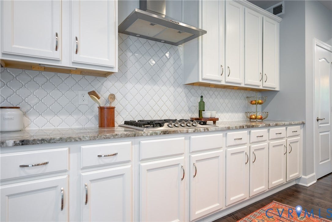
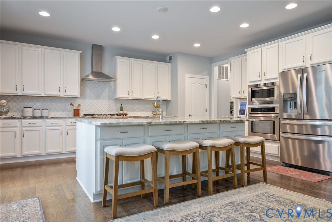
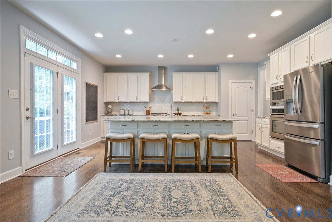
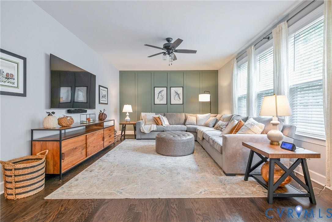
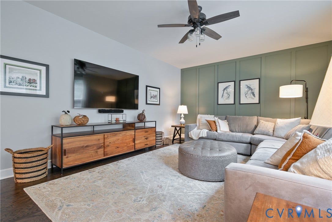
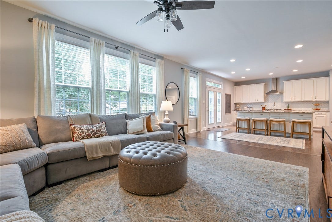
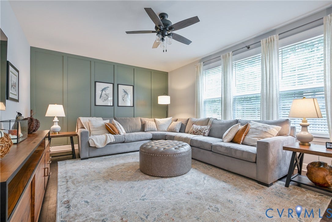
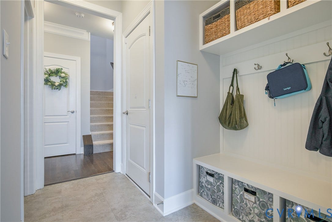
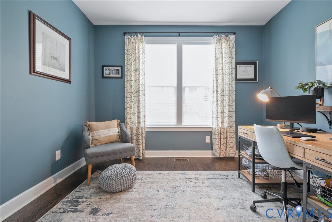
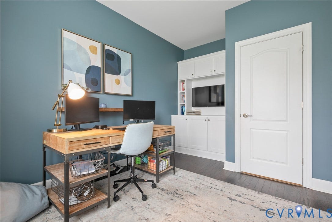
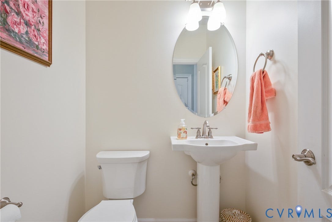
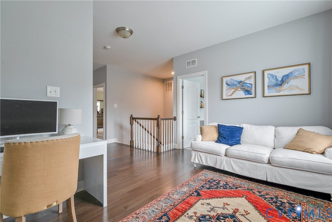
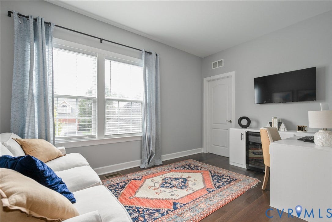
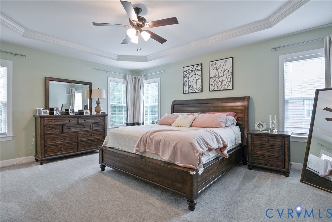
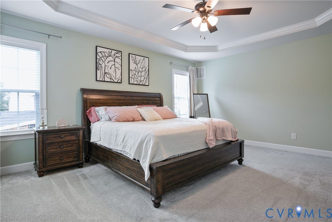
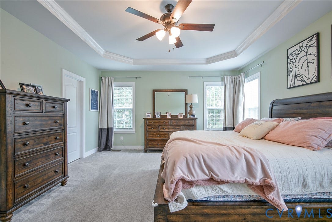
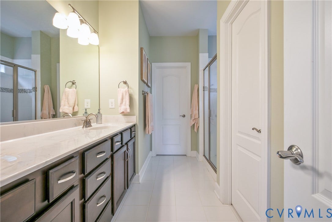
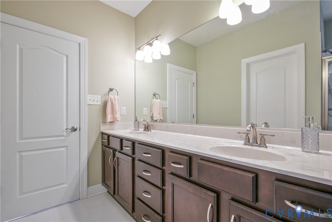
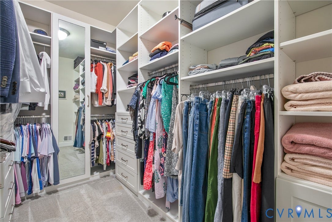
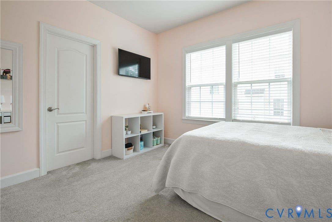
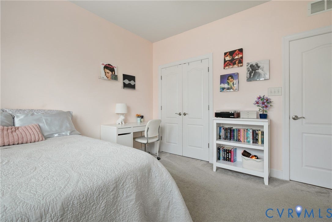
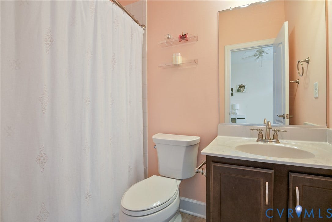
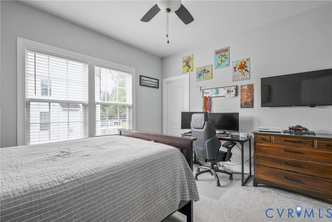
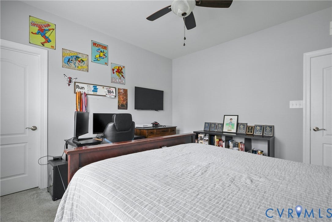
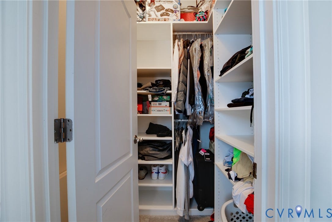
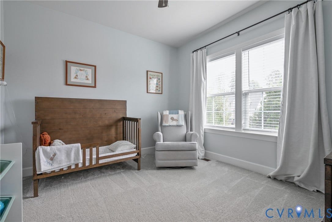
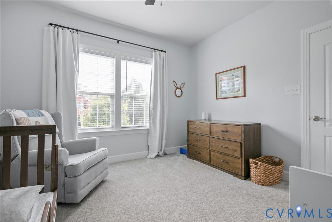
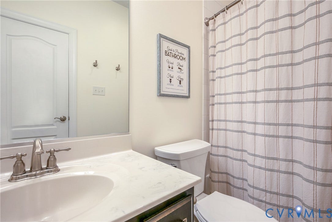
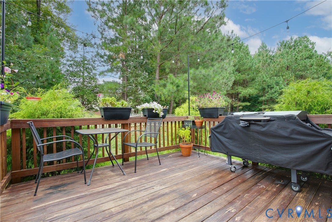
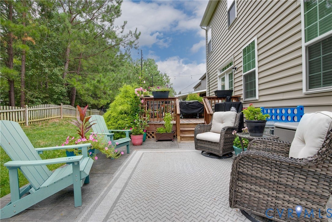
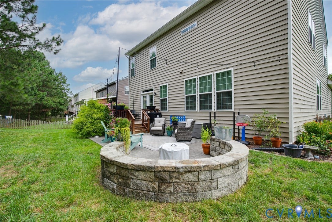
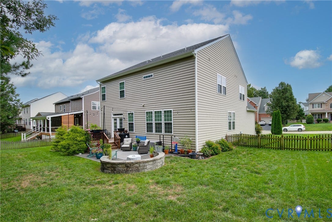
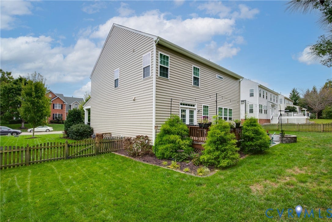
Welcome to 10212 Brading Lane in sought-after Collington! Upon arrival, guests will notice hardwood floors throughout most of the first floor and fresh paint. Straight down the hallway and to the heart of the home is the spacious kitchen open to the living room. An oversized island is where family members dissect their days, snacks are consumed, meals prepared and guests gather. With plenty of room for multiple cooks in the kitchen, hosting and entertaining is a delight! The windows along the back of the home offer abundant afternoon light making this generous space feel even brighter. From the kitchen to the dining room, the butler's pantry offers a separate space for food and drink prep, complete with a wine fridge. Rounding out the first level are a mudroom/dropzone, home office with built-ins and half bath off the garage entry. Upstairs is home to all 4 bedrooms, centered around a full hall bath and loft area, designed to accommodate both work and relaxation. The real star of the primary suite is the custom Closet Factory closet with built-in dual hampers, mirrored door with shoe shelving, and jewelry drawer. Two of the other 3 bedrooms also have custom closets offering maximum storage and organization. If space to enjoy the outdoors is on the short list, you will love the stamped concrete patio and deck for grilling or relaxing by the fire pit. Within walking distance to the community pool and ...
+ Read More| Listing Id: | 2626638 |
|---|---|
| List Price: | $544,900 |
| Property Type: | Residential |
| Property Sub Type: | SingleFamilyResidence |
| Status: | Active |
| Bedrooms Total: | 4 |
| Bathrooms Full: | 3 |
| Bathrooms Half: | 1 |
| Living Area: | 2,808 |
| Association Fee: | $646 |
| Tax Annual Amount: | $4,383 |
| Lot Size Acres: | 0.308 |
| Architectural Style: | TwoStory |
| Waterfront?: | No |
| City: | Midlothian |
| Subdivision: | Collington |
| Postal Code: | 23112 |
| Year Built: | 2017 |
| Above Grade Finished Area: | 2,808.0 |
| Appliances: | BuiltInOven, Cooktop, Dryer, Dishwasher, ExhaustFan, ElectricWaterHeater, Freezer, GasCooking, Disposal, IceMaker, Microwave, Range, Refrigerator, RangeHood, WineCooler, Washer |
| Association Fee: | $646 |
| Association Fee Frequency: | Annually |
| Association Fee Includes: | Clubhouse, CommonAreas, Pools, RecreationFacilities, ReserveFund |
| Association?: | Yes |
| Attached Garage?: | Yes |
| Basement: | CrawlSpace, SumpPump |
| Basement Yn: | No |
| Bathrooms Total Integer: | 4 |
| Building Area Source: | Assessor |
| Community Features: | BasketballCourt, CommonGroundsArea, Clubhouse, HomeOwnersAssociation, Playground, Pool, StreetLights, TennisCourts, TrailsPaths, Curbs, Gutters, Sidewalks |
| Construction Materials: | Brick, BrickVeneer, Drywall, VinylSiding, WoodSiding |
| Cooling: | CentralAir, Electric, HeatPump |
| Cooling?: | Yes |
| Directions: | From Collington Drive, turn onto Brading Lane, house is on left side |
| Disclosures: | OwnerIsListingAgent, SellerDisclosure |
| Electric: | GeneratorHookup |
| Elementary School: | Spring Run |
| Exterior Features: | Deck, IrrigationSprinklers, Porch, PavedDriveway |
| Fencing: | BackYard, Partial, Picket, Fenced |
| Flooring: | CeramicTile, PartiallyCarpeted, Vinyl, Wood |
| Garage Spaces: | 2.0 |
| Garage?: | Yes |
| Heating: | Electric, HeatPump, NaturalGas |
| Heating?: | Yes |
| High School: | Manchester |
| Interior Features: | Bookcases, BuiltInFeatures, ButlersPantry, TrayCeilings, CeilingFans, DiningArea, SeparateFormalDiningRoom, DoubleVanity, EatInKitchen, GraniteCounters, KitchenIsland, Loft, BathInPrimaryBedroom, Pantry, RecessedLighting, WalkInClosets, WindowTreatments |
| Laundry Features: | WasherHookup, DryerHookup |
| Levels: | Two |
| Listing Agreement: | ExclusiveRightToSell |
| Living Area Source: | Assessor |
| Lot Features: | Landscaped, Level |
| Lot Size Area: | 0.308 |
| Lot Size Units: | Acres |
| Middle Or Junior School: | Bailey Bridge |
| MLS Area Major: | 54 - Chesterfield |
| Original List Price: | $544,900 |
| Ownership: | Individuals |
| Ownership Type: | SoleProprietor |
| Parcel Number: | 726-66-16-01-600-000 |
| Parking Features: | Attached, Driveway, Garage, Paved |
| Parking Total: | 2 |
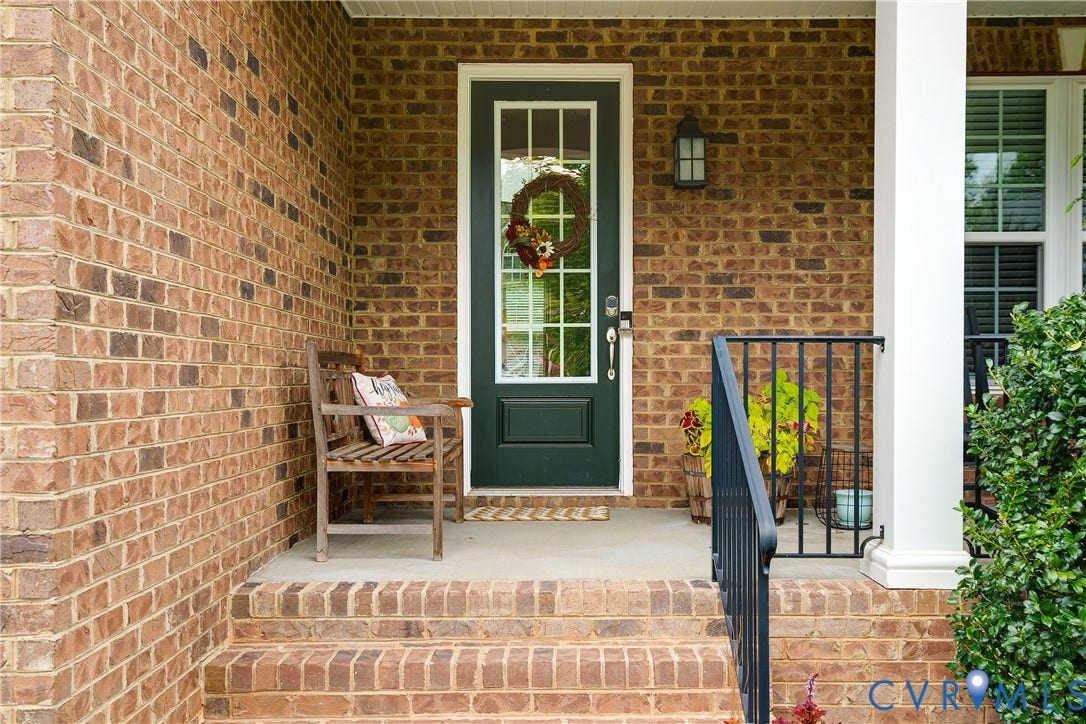
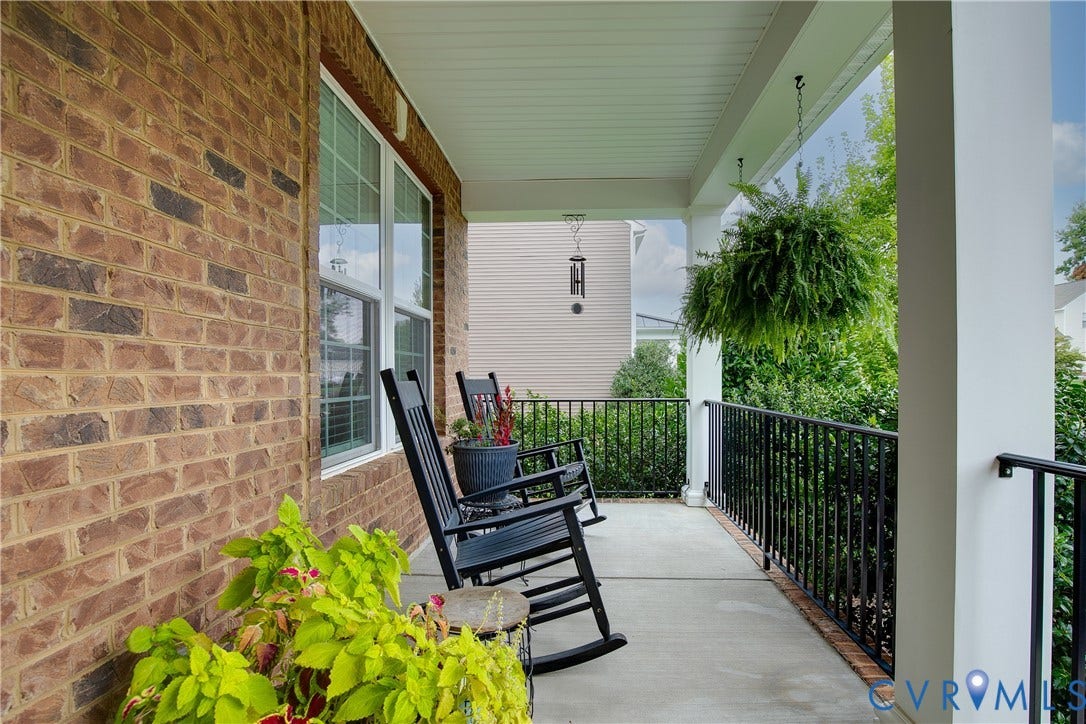
| Patio And Porch Features: | FrontPorch, Patio, Deck, Porch |
| Pool Features: | Pool, Community |
| Possession: | CloseOfEscrow, Negotiable |
| Postal Code Plus4: | 1588 |
| Property Condition: | Resale |
| Roof: | Composition |
| Rooms Total: | 8 |
| Security Features: | SmokeDetectors |
| Sewer: | PublicSewer |
| State Or Province: | VA |
| Stories: | 2 |
| Stories Total: | 2 |
| Tax Assessed Value: | $492,500 |
| Tax Year: | 2026 |
| Topography: | Level |
| Water Source: | Public |
| Window Features: | Screens, WindowTreatments |
| Year Built Details: | Actual |
| Zoning Description: | R12 |
| Property Sub Type Additional: | SingleFamilyResidence |
| County Or Parish: | Chesterfield |
| Below Grade Unfinished Area: | 0.0 |
| Water Heater: | Electric |
| Country Subdivision: | 51041 |
| Record Signature: | 1,671,196,161 |
| Universal Parcel Id: | urn:reso:upi:2.0:US:51041:726-66-16-01-600-000 |
Listing Courtesy of: River Fox Realty
(804) 337-6528
All or a portion of the multiple Listing information is provided by the Central Virginia Regional MLS, from a copyrighted compilation of Listings. All Central Virginia Regional MLS information provided is deemed reliable but is not guaranteed accurate. The compilation of Listings and each individual Listing are ©2026 Central Virginia Regional MLS. All rights reserved.
Central Virginia Regional MLS data last updated on October 08, 2026 04:57 PM - ET
Property Last Updated: October 08, 2026 04:57 PM - ET
